
Price Reduction







Address
1501 Coolidge Avenue, Whiting, NJ
Price
$ 895,000
Property Attributes
- ID#22622040
- TypeSingle Family
- Listing Status Active
- CountyOcean
- CityWhiting
- AreaRoosevelt City
- NeighborhoodRoosevelt City
- Zip08759
- StyleCustom, Detached, Expanded Ranch
- Year Built1975
- Taxes$ 11489
- Price$ 895,000
- Bedrooms4
- Full Bathrooms4
- Half Bathrooms0
- Sqr Footage2984
- Lot Size1 Acres
Data Source:
Monmouth Ocean Regional REALTORS® (MOMLS)
Property Description
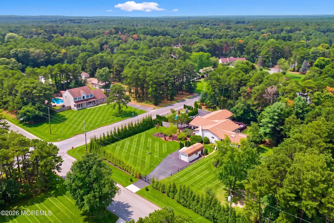
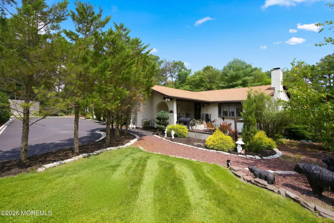
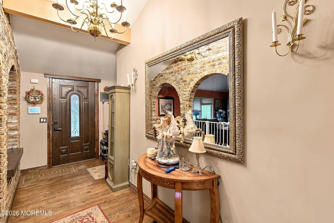
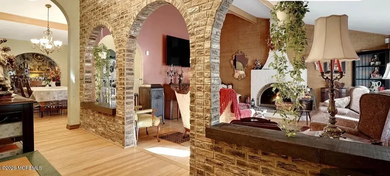
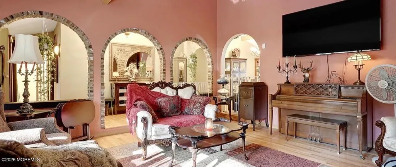
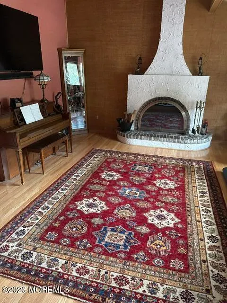
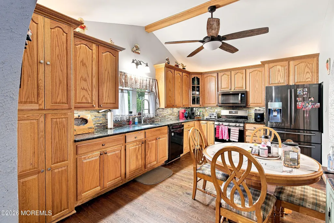
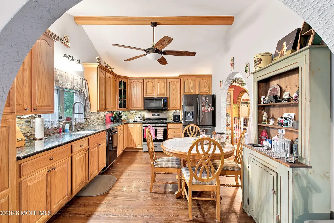
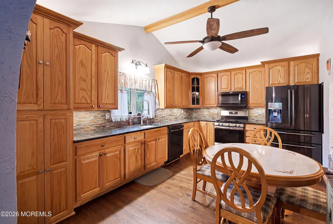
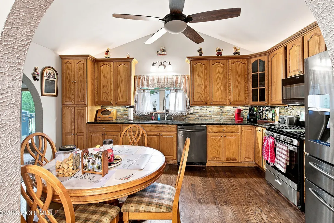
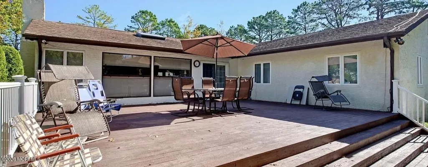
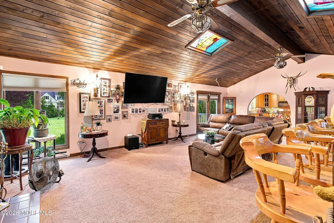
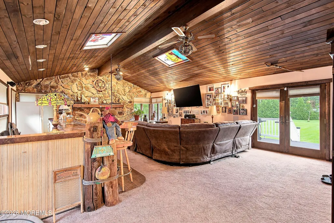
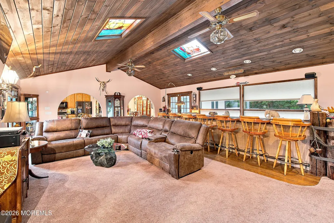
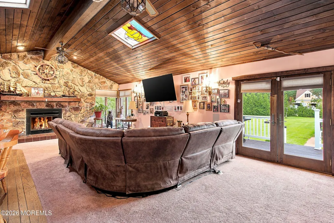
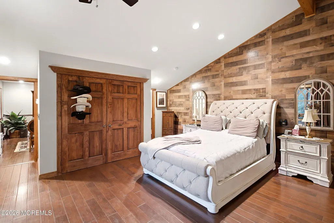
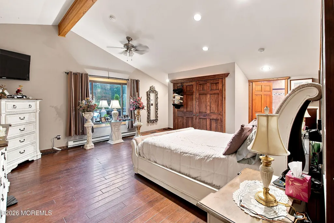
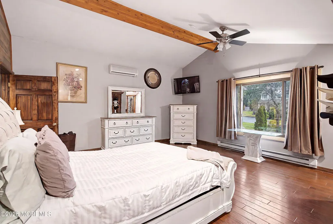
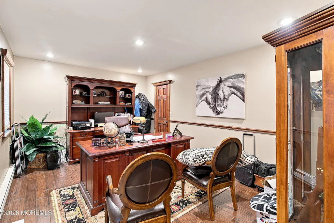
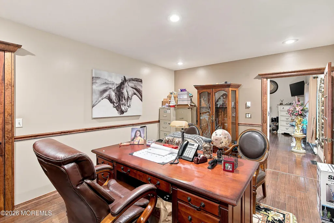
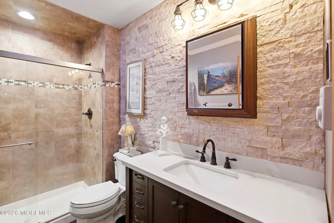
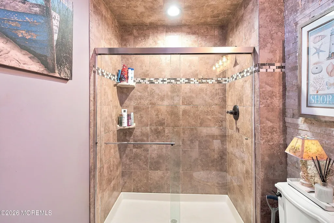
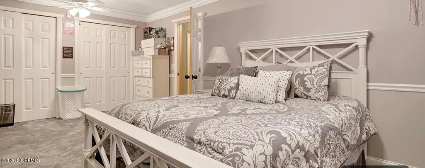
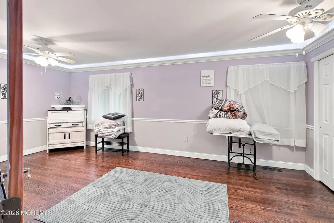
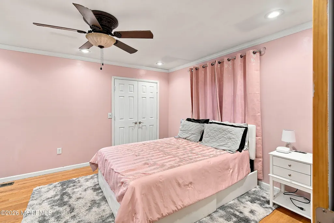
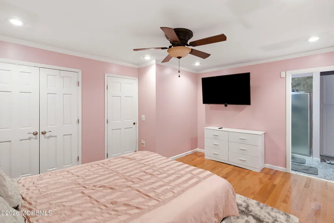
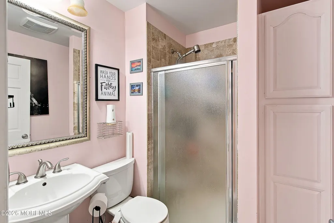
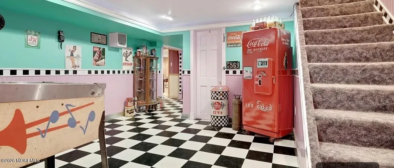
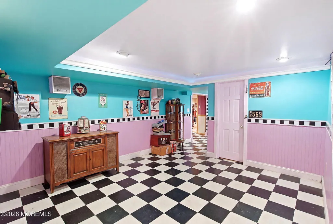
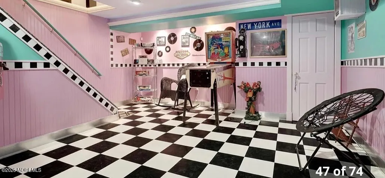
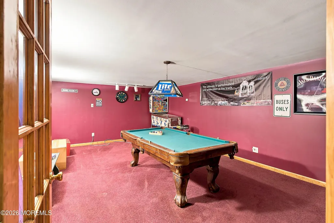
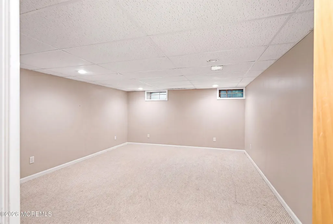
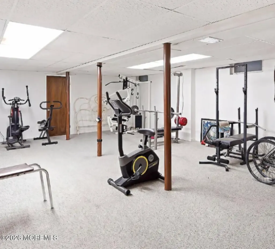
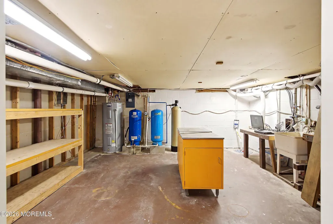
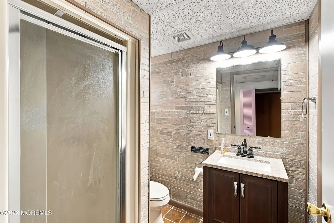
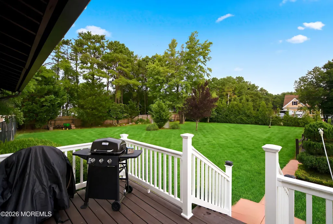
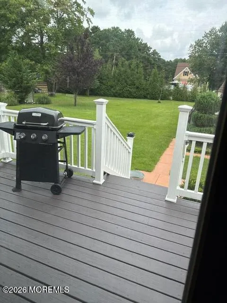
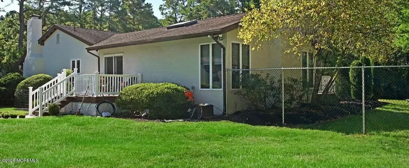
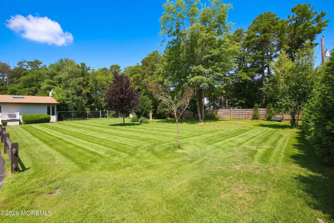
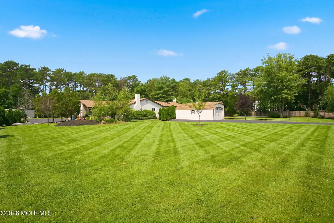
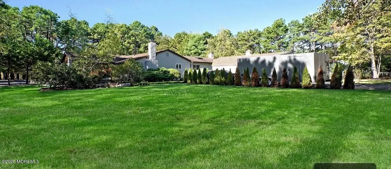
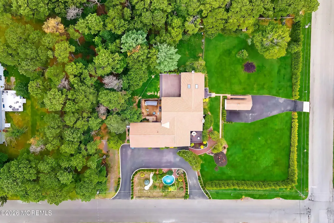
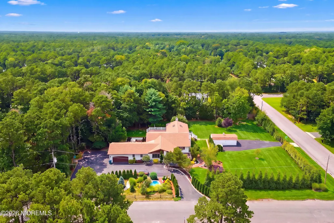
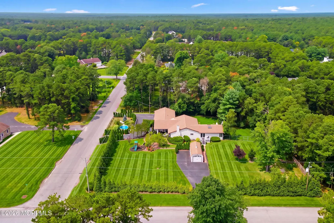
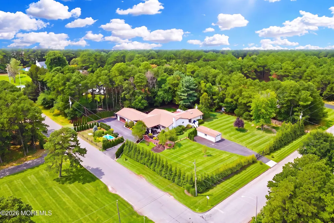
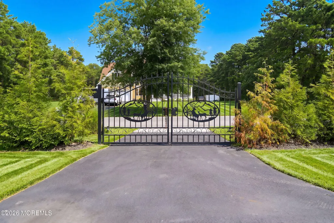
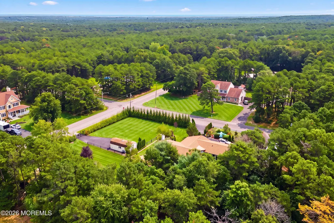
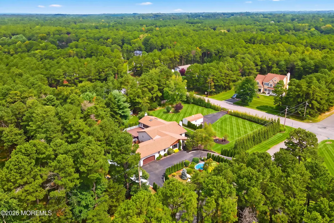
Welcome to this beautiful custom ranch in Roosevelt City, Whiting, set on a peaceful, private 1-acre treed corner lot. Designed for space, character, and versatility, this bright home features 11 rooms, two cozy fireplaces, and flexible layout potential for a guest suite or home office. The massive 3-car garage, home gym, and full basement with an extra bath offer endless possibilities, while the fenced yard with a storage shed creates your own private haven. Highlights Include: *Approximately 1 private acre *11 total rooms & 2 fireplaces *Guest-suite / Mother-Daughter potential *Massive 3-car garage & finished full basement *Home gym & fenced outdoor retreat.
| Price History | |
|---|---|
| 7/19/2026 | Listed $975,000 |
| 8/26/2026 | 6$925,000 |
| 9/11/2026 | 4$895,000 |
General Features
| Sewer | Septic Tank |
|---|---|
| Heating | Natural Gas,Electric,Forced Air,Baseboard |
| Cooling | Central Air,Other |
| Roof | Timberline |
| Garage Spaces | 3 |
| Patio/Porch Features | Deck |
| Architectural Style | Custom,Detached,Expanded Ranch |
| Construction Materials | Stucco |
| Exclusions | Personal Belongings. |
| Year Built | 1975 |
| Stories Count | 1 |
| Property Subtype | Single Family Residence |
| Tax Year | 2025 |
| County | Ocean |
| New Construction | No |
| Property Type | Residential |
| HOA | false |
| Attached Garage | true |
| Subdivision Name | Roosevelt City |
| Garage Y/N | true |
| Other Structures | Shed,Shed(s) |
| Total Rooms | 9 |
| Full Baths | 4 |
| Status | Active |
| Directions | Take Rt. 539 S, Left onto Roosevelt Blvd. Turn right onto Hegstrom Ave, Left on New York. Turn right onto Coolidge Ave. Home is on the right. |
| High School | Manchester Twnshp |
| City | Whiting |
| Senior Community Y/N | No |
| Zoning Description | Residential, Single Family, Neighborhood |
| MLS Area | Roosevelt City |
| Lot Size Units | Acres |
| Lot Size Square Feet | 43560 |
| Carport Y/N | No |
| Elementary School | Whiting |
| Property Attached Y/N | No |
| Land Lease Y/N | No |
| Tax Annual Amount | 11489 |
| Home Warranty Y/N | No |
| Middle/Junior High School | Manchester TWP |
| Lease Renewal Y/N | No |
| MLS Area Minor | Manchester (MAC) |
| Additional Parcels Y/N | No |
| Lease Considered Y/N | No |
| Rent Control Y/N | No |
| Standard Status | Active |
| Tax Assessed Value | 789600 |
| MobileHomeRemainsYN | No |
| Heating_co_Electric | true |
| Utilities@Core.Permissions | None |
| Water Body Access Y/N | None |
Interior Features
| Interior Amenities | Bonus Room,Ceilings - 9Ft+ 1st Flr,Beamed Ceilings,Dec Molding,Wet Bar,Recessed Lighting |
|---|---|
| Basement | Finished,Full |
| Total Fireplaces | 2 |
| Basement (Y/N) | true |
| Air Conditioning Y/N | true |
| Heating Y/N | true |
| Window Features | Skylight(s) |
| Fireplace Y/N | true |
| Total Bedrooms | 4 |
| Main Level Bathrooms | 4 |
| Total Baths | 4 |
| Heating-Baseboard | true |
| Heating-Forced Air | true |
Exterior Features
| Exterior Amenities | Other |
|---|---|
| Fencing | Fence |
| Parking Features | Circular Driveway,Paved,Oversized |
| Lot Features | Oversized |
| Water Source | Well |
| Inclusions | Washer, Ceiling Fan(s), Dishwasher, Dryer, Microwave, Security System, Refrigerator, Attic Fan, Garage Door Opener |
| Lot Size Area | 1 |
| Spa | No |
| Building Area Total | 2984 |
| Lot Size Acres | 1 |
| Waterfront Y/N | false |
| Door Features | French Doors |
| Crops Included Y/N | No |
| Horse Y/N | No |
| Irrigation Water Rights Y/N | No |
Amenities
- Foreclosure
- Views
- Short Sale
- New Construction
- Adult 55+
- Lease To Own
- No HOA Fees
- Furnished
- Primary On Main
- Air Conditioning
- Seller Finance
- Green
- Fixer Upper
- Horse
- Golf
- Fireplace
- Deck
- Garage
- Basement
- Pool
Property vs Single Family Average in 08759
Price
Taxes
Year Built

 The data relating to real estate for sale on this website comes in part from the IDX Program of Garden State Multiple Listing Service, L.L.C. and NextHome Realty Premier Properties. Real estate listings held by other brokerage firms are marked as IDX listing. Information deemed reliable but not guaranteed. Copyright © 2026 Garden State Multiple Listing Service, L.L.C. All rights reserved. This information is being provided for Consumer's personal, non-commercial use and may not be used for any
 All information is believed to be accurate but is not guaranteed. Protected by Copyright© 2026 and is owned either by the Monmouth County Association of REALTORS; or by the developers of the software, Kunversion, LLC. All rights reserved. Each office independently owned and operated.
The New Jersey Real Estate Commission requires every licensed broker or salesperson with whom you list your property to give you a copy of this notice. The purpose is to help you comply with the New Jersey Law
All information is believed to be accurate but is not guaranteed. Protected by Copyright© 2026 and is owned either by the Monmouth County Association of REALTORS; or by the developers of the software, Kunversion, LLC. All rights reserved. Each office independently owned and operated.
The New Jersey Real Estate Commission requires every licensed broker or salesperson with whom you list your property to give you a copy of this notice. The purpose is to help you comply with the New Jersey Law
 The data relating to the real estate for sale on this web site comes in part from the Internet Data Exchange Program of the NJMLS. Real estate listings held by brokerage firms other than NextHome Realty Premier Properties are marked with the Internet Data Exchange logo and information about them includes the name of the listing brokers. Some properties listed with the participating brokers do not appear on this website at the request of the seller. Listings of brokers that do not participate in Internet Data Exchange do not appear on this website. All information deemed reliable but not guaranteed.
Last date updated: September 26, 2026 4:59 PM UTC Source: New Jersey Multiple Listing Service, Inc. "© 2026 New Jersey Multiple Listing Service, Inc. All rights reserved."
The data relating to the real estate for sale on this web site comes in part from the Internet Data Exchange Program of the NJMLS. Real estate listings held by brokerage firms other than NextHome Realty Premier Properties are marked with the Internet Data Exchange logo and information about them includes the name of the listing brokers. Some properties listed with the participating brokers do not appear on this website at the request of the seller. Listings of brokers that do not participate in Internet Data Exchange do not appear on this website. All information deemed reliable but not guaranteed.
Last date updated: September 26, 2026 4:59 PM UTC Source: New Jersey Multiple Listing Service, Inc. "© 2026 New Jersey Multiple Listing Service, Inc. All rights reserved."
 © BRIGHT, All Rights Reserved
