
Price Reduction - Adult 55+

Address
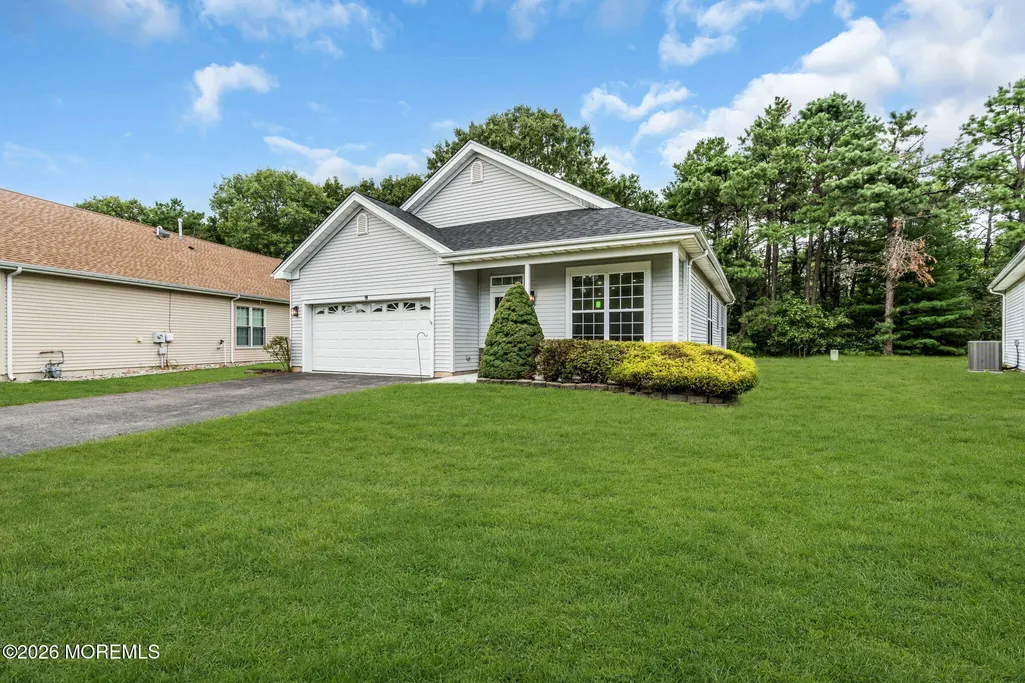
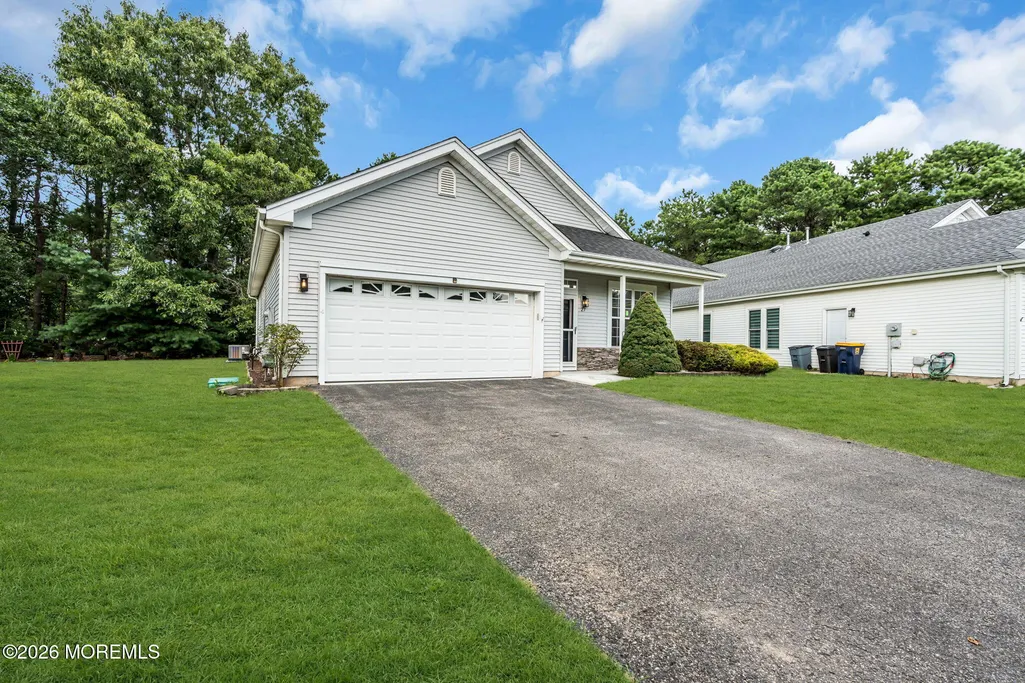
27 Cromwell Court, Manchester, NJ
Price
$ 489,000
Property Attributes
- ID#22623499
- TypeAdult 55+
- Listing Status Active
- CountyOcean
- CityManchester
- AreaNone
- NeighborhoodLeisure Knoll
- Zip08759
- StyleRanch
- Year Built1998
- Taxes$ 5231
- Price$ 489,000
- Bedrooms2
- Full Bathrooms2
- Half Bathrooms0
- Sqr Footage1428
- Lot Size0.19 Acres
Data Source:
Monmouth Ocean Regional REALTORS® (MOMLS)
Property Description
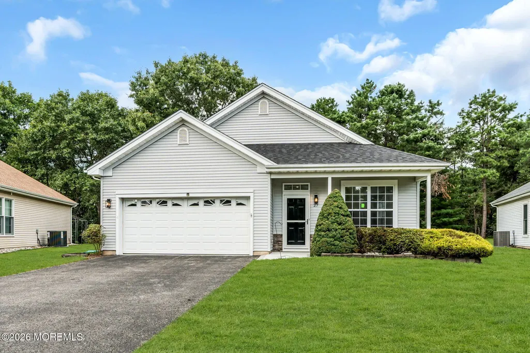
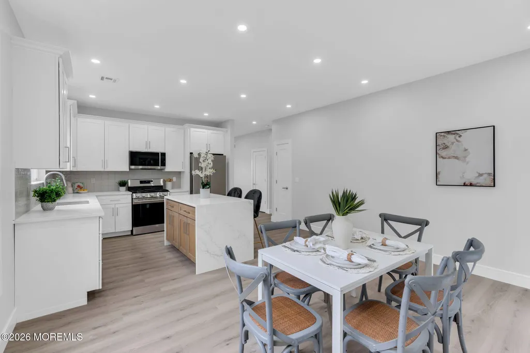
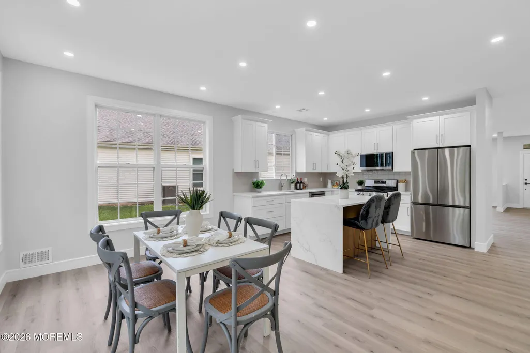
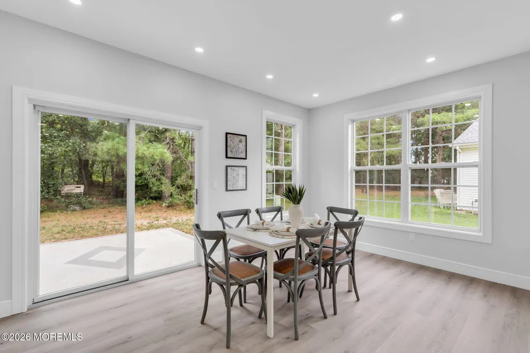
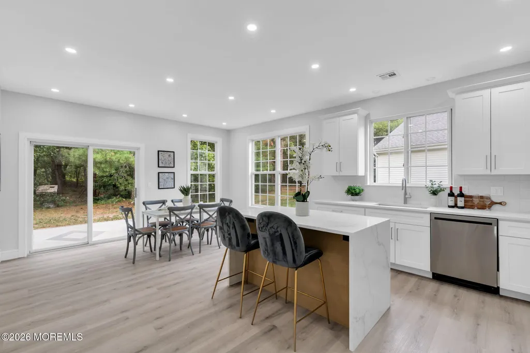
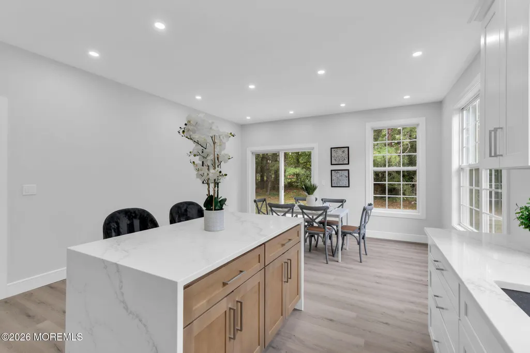
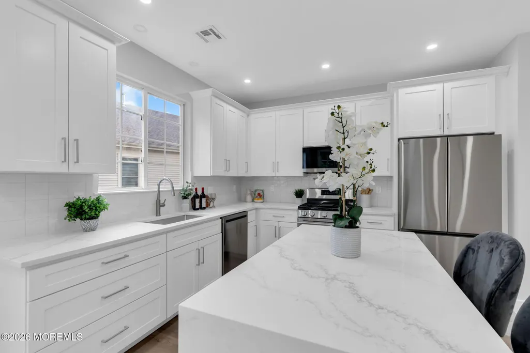
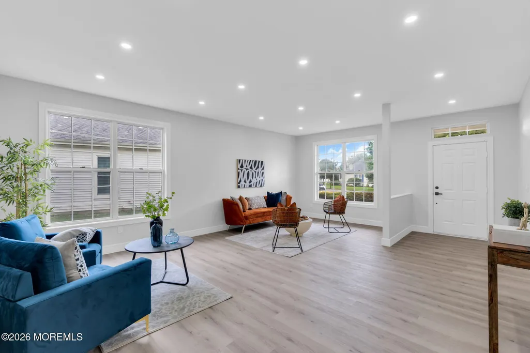
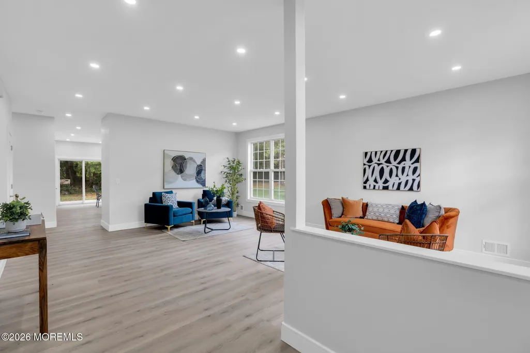
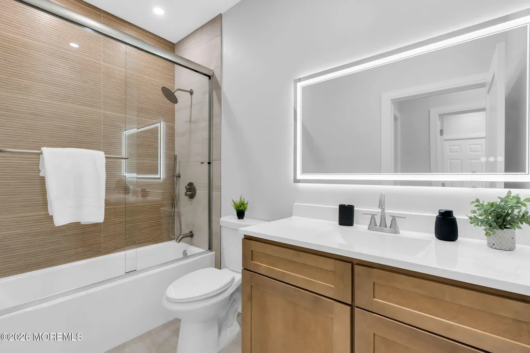
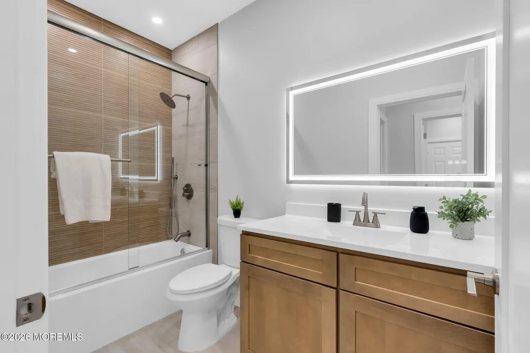
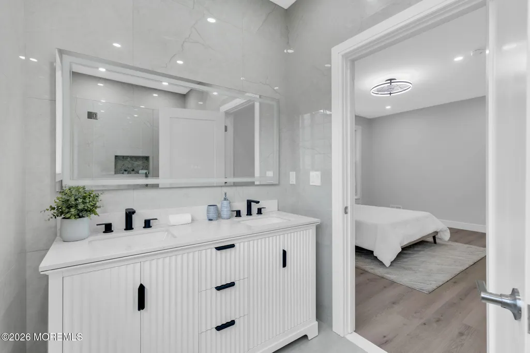
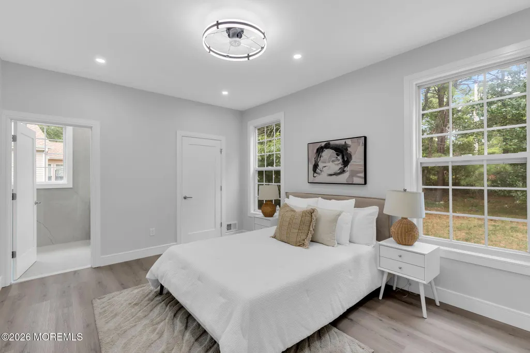
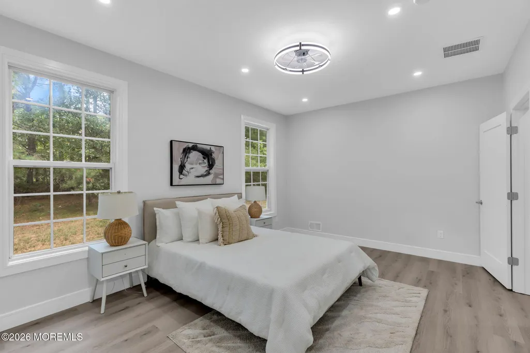
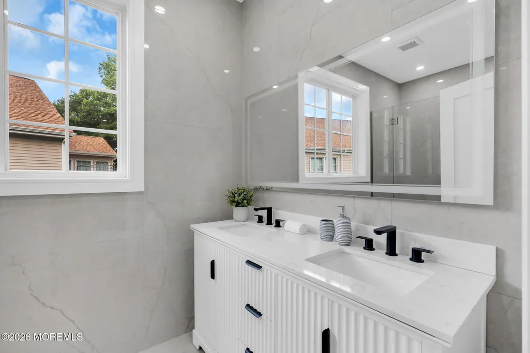
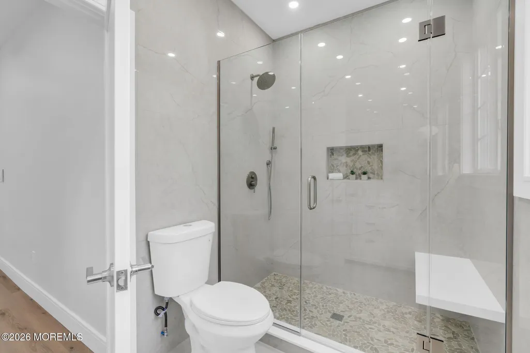
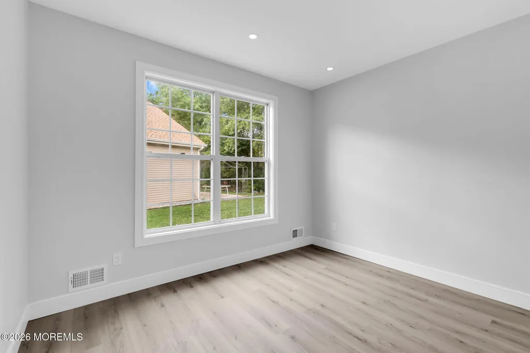
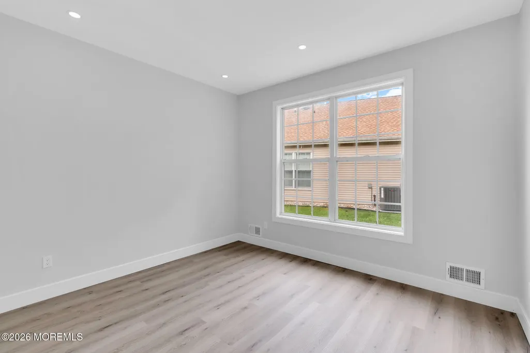
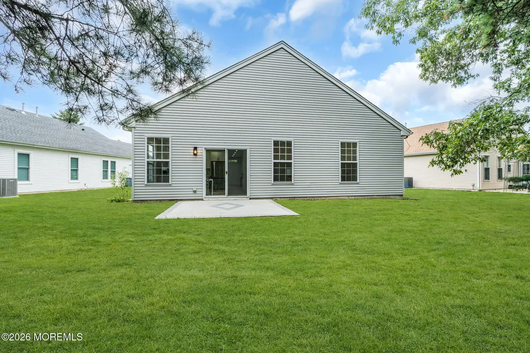
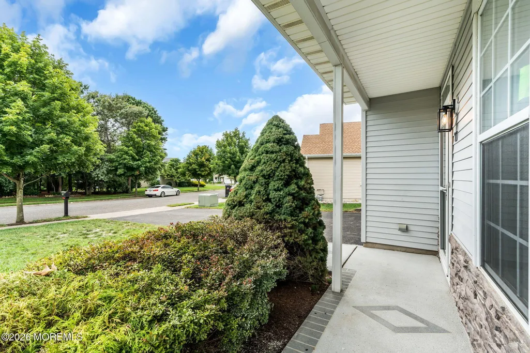
Welcome to this beautifully renovated home in the desirable Leisure Knoll active adult community. As one of the newer homes in the community, it features extra-high ceilings, an open layout, abundant natural light, and peaceful wooded views from the rear. Thoughtfully updated throughout and move-in ready, the home also features a brand-new roof for added value and peace of mind. The spacious living and dining areas flow seamlessly into the stunning new kitchen, featuring white shaker cabinetry, granite countertops, a large center island with seating, stainless steel appliances, subway tile backsplash, and generous cabinet storage. Sliding glass doors lead to the rear patio, creating an ideal space for indoor/outdoor living while enjoying the privacy of the wooded backdrop. The primary suite offers a spacious retreat with a beautifully renovated en-suite bath featuring a custom tiled walk-in shower with frameless glass enclosure, modern fixtures, and designer finishes. The guest bathroom has also been fully renovated with stylish tile work, an updated vanity, and contemporary lighting. Spacious secondary bedrooms provide flexibility for guests, a home office, or hobbies. Additional highlights include luxury vinyl plank flooring throughout, recessed lighting, oversized windows that fill the home with natural light, neutral finishes, a dedicated laundry area, and an attached two-car garage with additional storage space. Located in the sought-after Leisure Knoll community, residents enjoy exceptional amenities including a clubhouse, swimming pool, recreational activities, walking paths, and an active social calendar, all while being conveniently close to shopping, dining, medical facilities, and major roadways. A beautifully renovated, move-in ready home with modern finishes, high ceilings, and a private wooded setting--this is one you won't want to miss. Schedule your private showing today.
| Price History | |
|---|---|
| 7/31/2026 | Listed $519,000 |
| 8/19/2026 | 4$499,000 |
| 9/23/2026 | 2$489,000 |
General Features
| Sewer | Public Sewer |
|---|---|
| Heating | Forced Air |
| Cooling | Central Air |
| Roof | Shingle |
| HOA Fee | 233 |
| Garage Spaces | 2 |
| Association Fee Includes | Trash,Common Area,Lawn Maintenance,Mgmt Fees,Pool,Rec Facility,Snow Removal |
| Patio/Porch Features | Patio |
| Architectural Style | Ranch |
| Pool Features | Common |
| Security Features | Security Guard |
| Year Built | 1998 |
| Stories Count | 1 |
| Property Subtype | Adult Community |
| Tax Year | 2025 |
| Assoc Fee Paid Per | Monthly |
| County | Ocean |
| New Construction | No |
| Property Type | Residential |
| Association Amenities | Tennis Court(s),Shuffleboard Court,Management,Association,Exercise Room,Common Access,Swimming,Pool,Clubhouse,Common Area,Jogging Path,Playground,Bocci |
| HOA | true |
| Attached Garage | true |
| Subdivision Name | Leisure Knoll |
| Garage Y/N | true |
| Full Baths | 2 |
| Status | Active |
| Directions | Mansfield to Kirkby to Cromwell |
| High School | Manchester Twnshp |
| City | Manchester |
| Senior Community Y/N | true |
| Zoning Description | Residential |
| MLS Area | None |
| Lot Size Units | Acres |
| Lot Size Square Feet | 8276.4 |
| Carport Y/N | No |
| Property Attached Y/N | No |
| Land Lease Y/N | No |
| Tax Annual Amount | 5231 |
| Home Warranty Y/N | No |
| Middle/Junior High School | Manchester TWP |
| Lease Renewal Y/N | No |
| MLS Area Minor | Manchester (MAC) |
| Additional Parcels Y/N | No |
| Lease Considered Y/N | No |
| Rent Control Y/N | No |
| Standard Status | Active |
| Tax Assessed Value | 359500 |
| MobileHomeRemainsYN | No |
| Utilities@Core.Permissions | None |
| Water Body Access Y/N | None |
Interior Features
| Interior Amenities | Ceilings - 9Ft+ 1st Flr,Dec Molding,Recessed Lighting |
|---|---|
| Flooring | Vinyl,Ceramic Tile |
| Basement (Y/N) | false |
| Air Conditioning Y/N | true |
| Heating Y/N | true |
| Fireplace Y/N | false |
| Total Bedrooms | 2 |
| Total Baths | 2 |
| Heating-Forced Air | true |
Exterior Features
| Model | BARNEGAT |
|---|---|
| Parking Features | Asphalt,Driveway,Oversized |
| Water Source | Public |
| Inclusions | Washer, Ceiling Fan(s), Dishwasher, Microwave, Stove, Refrigerator, Gas Cooking |
| Lot Size Area | 0.19 |
| Foundation Details | Slab |
| Spa | No |
| Building Area Total | 1428 |
| Lot Dimensions | 56 x 147 |
| Lot Size Acres | 0.19 |
| Waterfront Y/N | false |
| Crops Included Y/N | No |
| Horse Y/N | No |
| Irrigation Water Rights Y/N | No |
Amenities
- Foreclosure
- Views
- Short Sale
- New Construction
- Adult 55+
- Lease To Own
- No HOA Fees
- Furnished
- Primary On Main
- Air Conditioning
- Seller Finance
- Green
- Fixer Upper
- Horse
- Golf
- Fireplace
- Deck
- Garage
- Basement
- Pool
Property vs Adult 55+ Average in 08759
Price
Taxes
Year Built
 The data relating to real estate for sale on this website comes in part from the IDX Program of Garden State Multiple Listing Service, L.L.C. and NextHome Realty Premier Properties. Real estate listings held by other brokerage firms are marked as IDX listing. Information deemed reliable but not guaranteed. Copyright © 2026 Garden State Multiple Listing Service, L.L.C. All rights reserved. This information is being provided for Consumer's personal, non-commercial use and may not be used for any
 The data relating to real estate for sale on this web-site comes in part from the Internet Listing Display database of the ALL JERSEY MULTIPLE LISTING SYSTEM, INC. Real estate listings held by brokerage firms other than this site-owner are marked with the ILD logo. The ALL JERSEY MULTIPLE LISTING SYSTEM, INC. does not warrant the accuracy, quality, reliability, suitability, completeness, usefulness or effectiveness of any information provided.
The information being provided is for consumers' personal,
The data relating to real estate for sale on this web-site comes in part from the Internet Listing Display database of the ALL JERSEY MULTIPLE LISTING SYSTEM, INC. Real estate listings held by brokerage firms other than this site-owner are marked with the ILD logo. The ALL JERSEY MULTIPLE LISTING SYSTEM, INC. does not warrant the accuracy, quality, reliability, suitability, completeness, usefulness or effectiveness of any information provided.
The information being provided is for consumers' personal,
 All information is believed to be accurate but is not guaranteed. Protected by Copyright© 2026 and is owned either by the Monmouth County Association of REALTORS; or by the developers of the software, Kunversion, LLC. All rights reserved. Each office independently owned and operated.
The New Jersey Real Estate Commission requires every licensed broker or salesperson with whom you list your property to give you a copy of this notice. The purpose is to help you comply with the New Jersey Law
All information is believed to be accurate but is not guaranteed. Protected by Copyright© 2026 and is owned either by the Monmouth County Association of REALTORS; or by the developers of the software, Kunversion, LLC. All rights reserved. Each office independently owned and operated.
The New Jersey Real Estate Commission requires every licensed broker or salesperson with whom you list your property to give you a copy of this notice. The purpose is to help you comply with the New Jersey Law
 The data relating to the real estate for sale on this web site comes in part from the Internet Data Exchange Program of the NJMLS. Real estate listings held by brokerage firms other than NextHome Realty Premier Properties are marked with the Internet Data Exchange logo and information about them includes the name of the listing brokers. Some properties listed with the participating brokers do not appear on this website at the request of the seller. Listings of brokers that do not participate in Internet Data Exchange do not appear on this website. All information deemed reliable but not guaranteed.
Last date updated: September 23, 2026 11:05 AM UTC Source: New Jersey Multiple Listing Service, Inc. "© 2026 New Jersey Multiple Listing Service, Inc. All rights reserved."
The data relating to the real estate for sale on this web site comes in part from the Internet Data Exchange Program of the NJMLS. Real estate listings held by brokerage firms other than NextHome Realty Premier Properties are marked with the Internet Data Exchange logo and information about them includes the name of the listing brokers. Some properties listed with the participating brokers do not appear on this website at the request of the seller. Listings of brokers that do not participate in Internet Data Exchange do not appear on this website. All information deemed reliable but not guaranteed.
Last date updated: September 23, 2026 11:05 AM UTC Source: New Jersey Multiple Listing Service, Inc. "© 2026 New Jersey Multiple Listing Service, Inc. All rights reserved."
 © BRIGHT, All Rights Reserved
