
Views












Address
4 Apple Blossom Lane, Cream Ridge, NJ
Price
$ 1,475,000
Property Attributes
- ID#22629246
- TypeSingle Family
- Listing Status Active
- CountyMONMOUTH
- CityCream Ridge
- AreaUpper Freehold
- NeighborhoodCream Ridge
- Zip08514
- StyleContemporary
- Year Built2006
- Taxes$ 24183
- Price$ 1,475,000
- Bedrooms4
- Full Bathrooms4
- Half Bathrooms1
- Sqr Footage5701
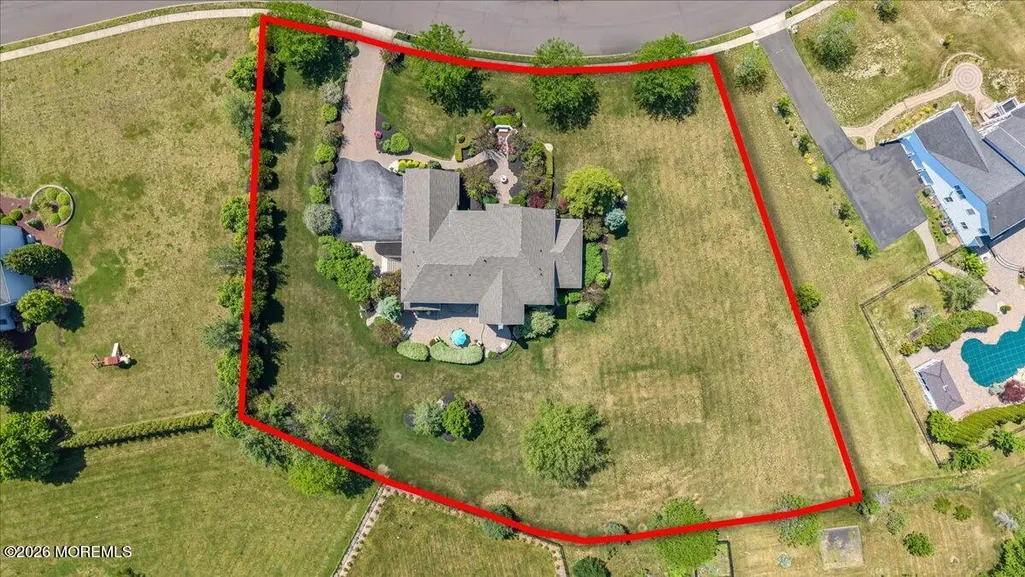
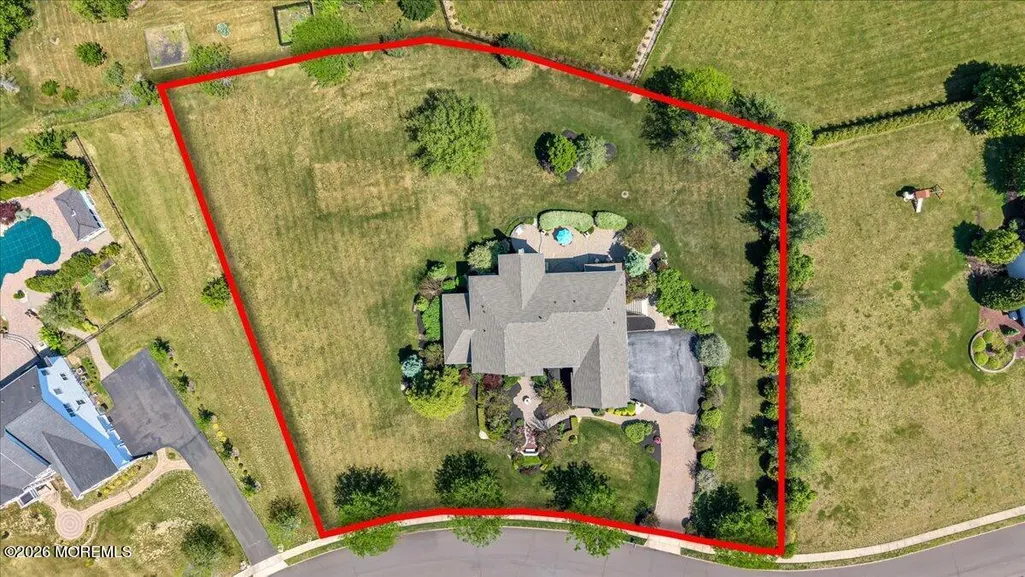
- Lot Size1.37 Acres
Data Source:
Monmouth Ocean Regional REALTORS® (MOMLS)
Property Description
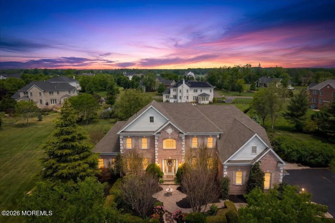
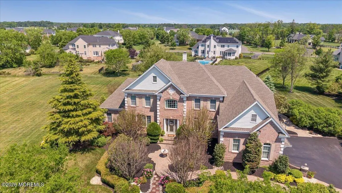
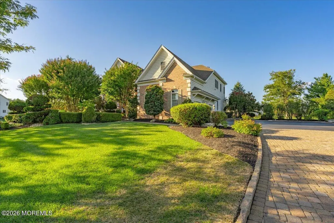
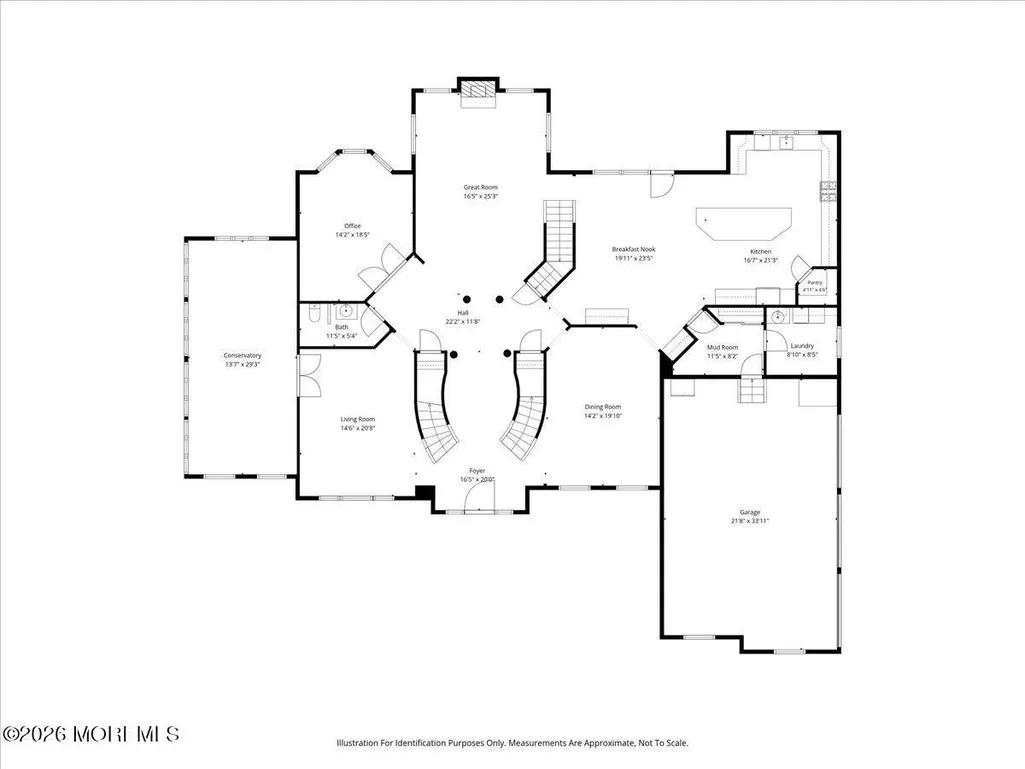
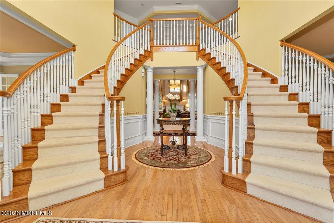
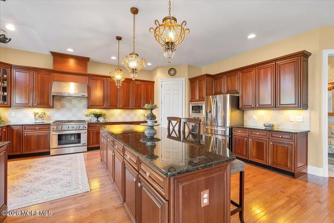
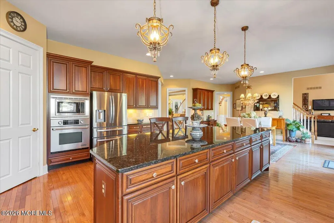
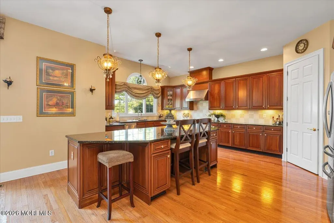
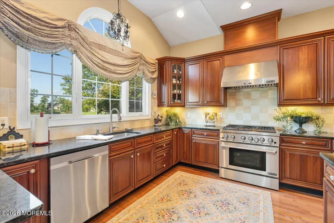
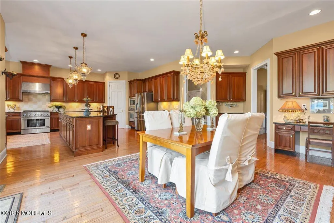
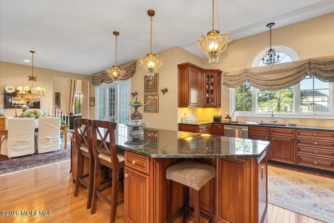
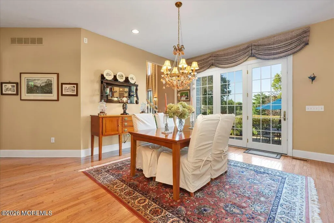
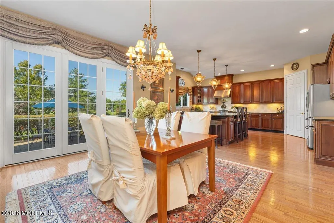
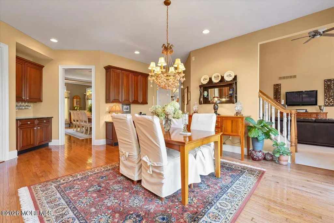
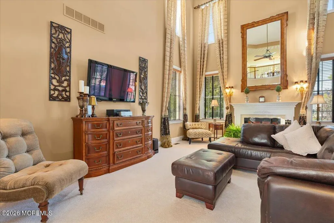
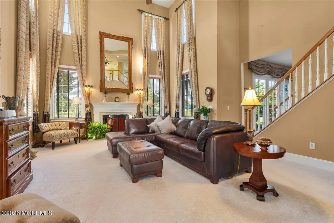
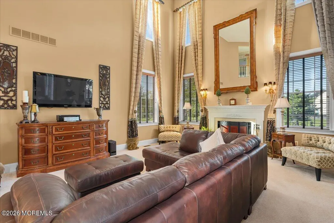
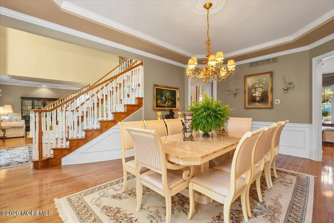
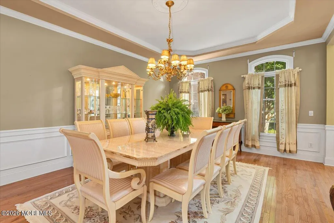
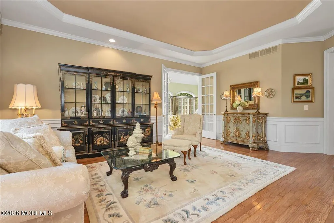
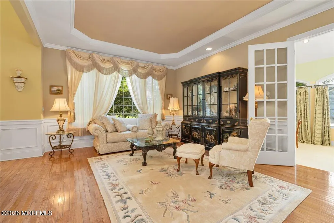
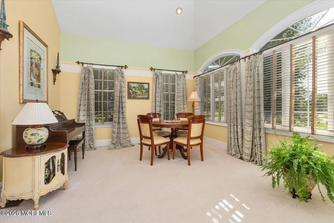
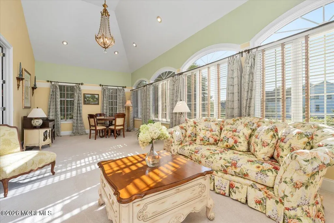
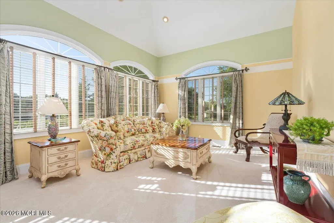
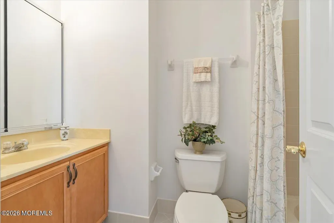
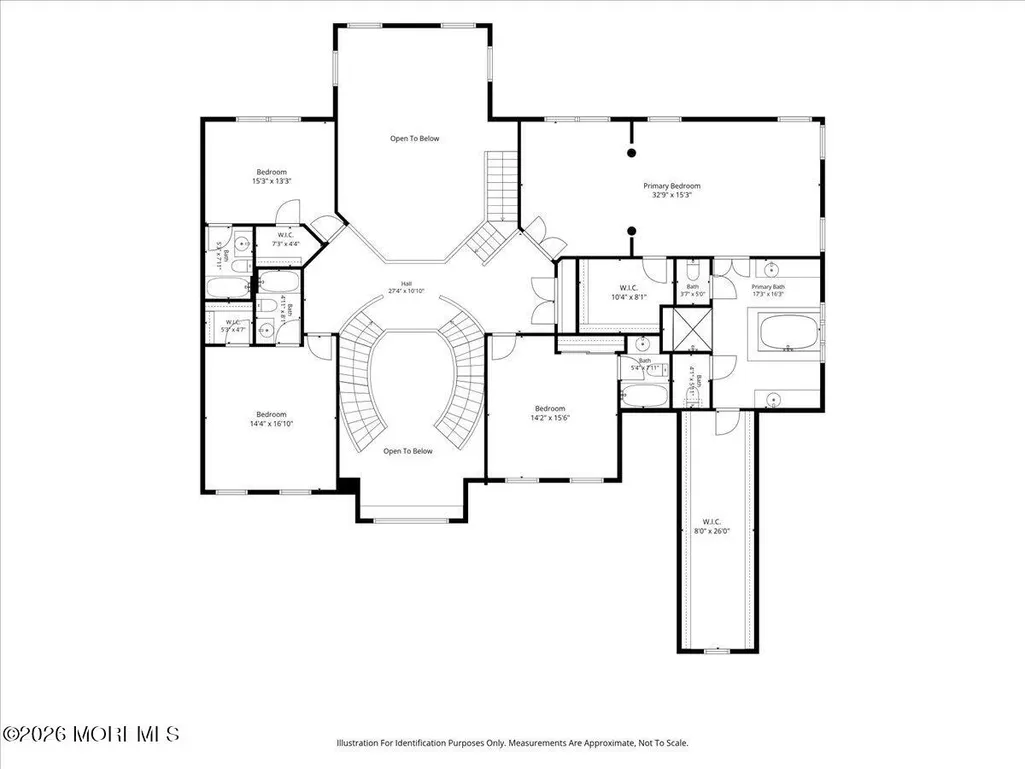
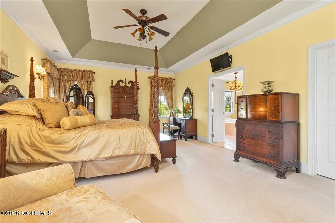
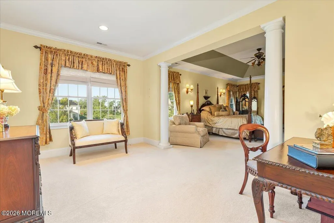
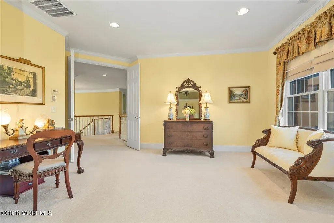
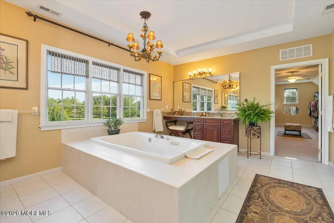
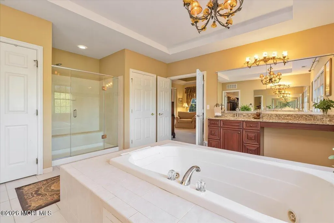
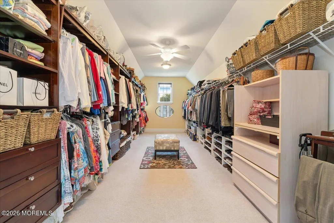
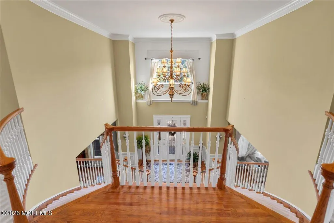
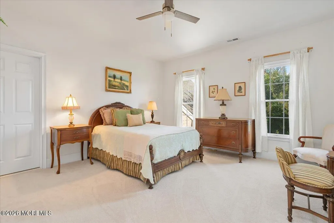
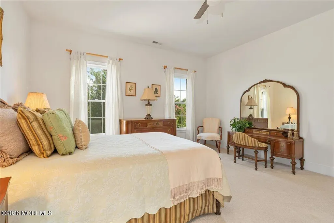
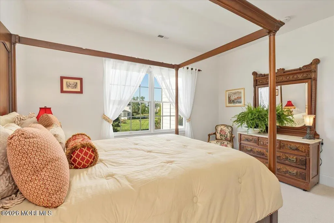
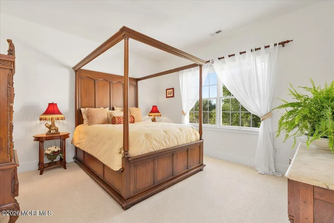
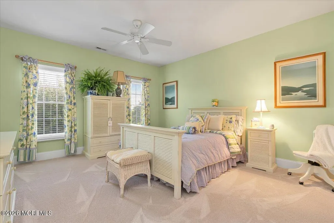
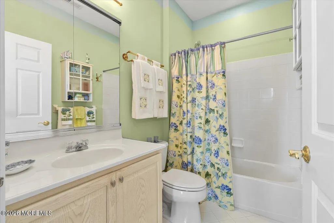
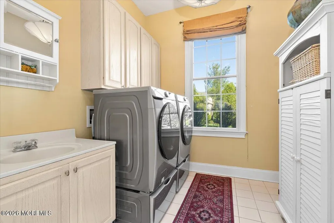
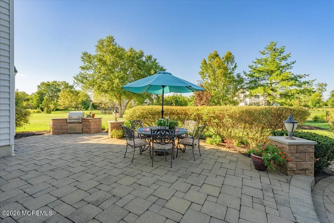
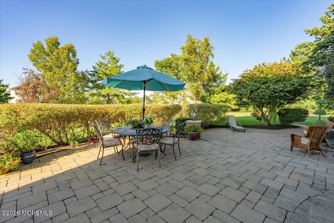
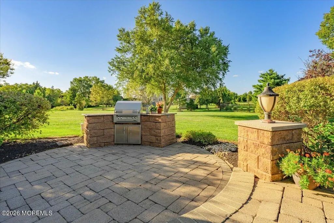
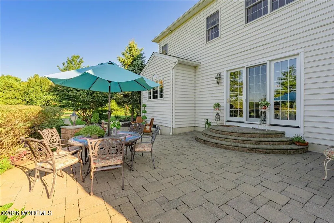
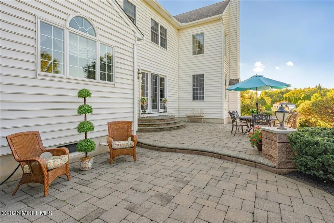
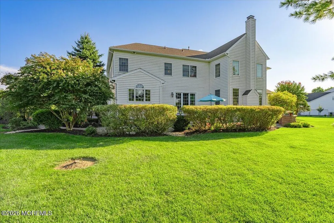
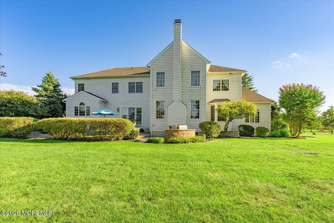
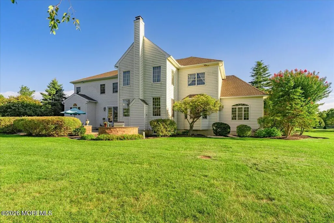
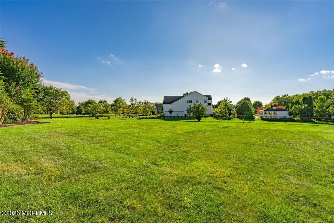
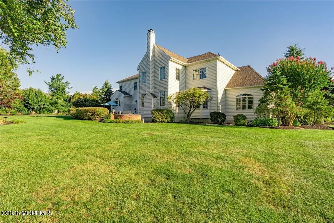
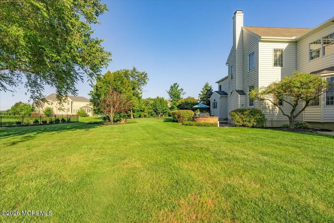
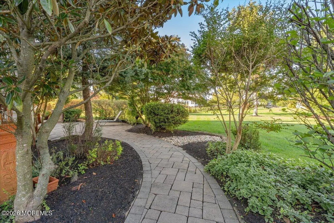
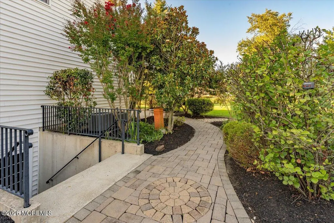
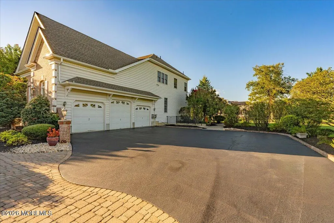
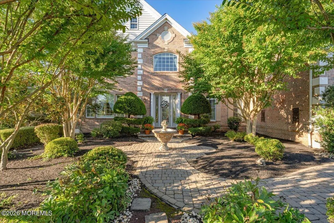
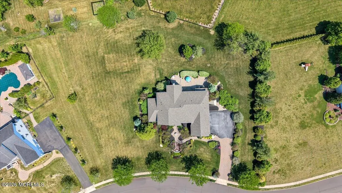
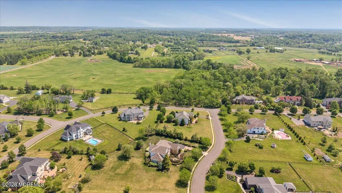
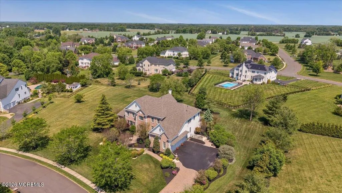
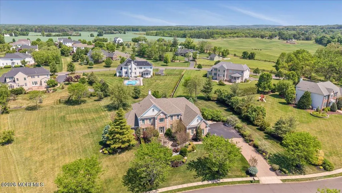
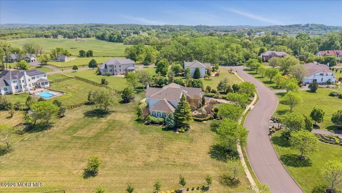
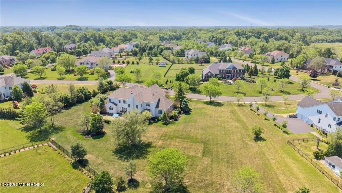
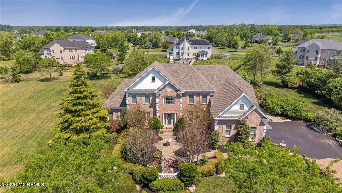
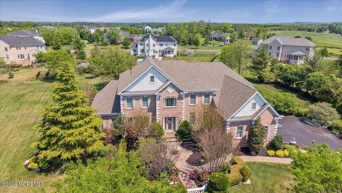
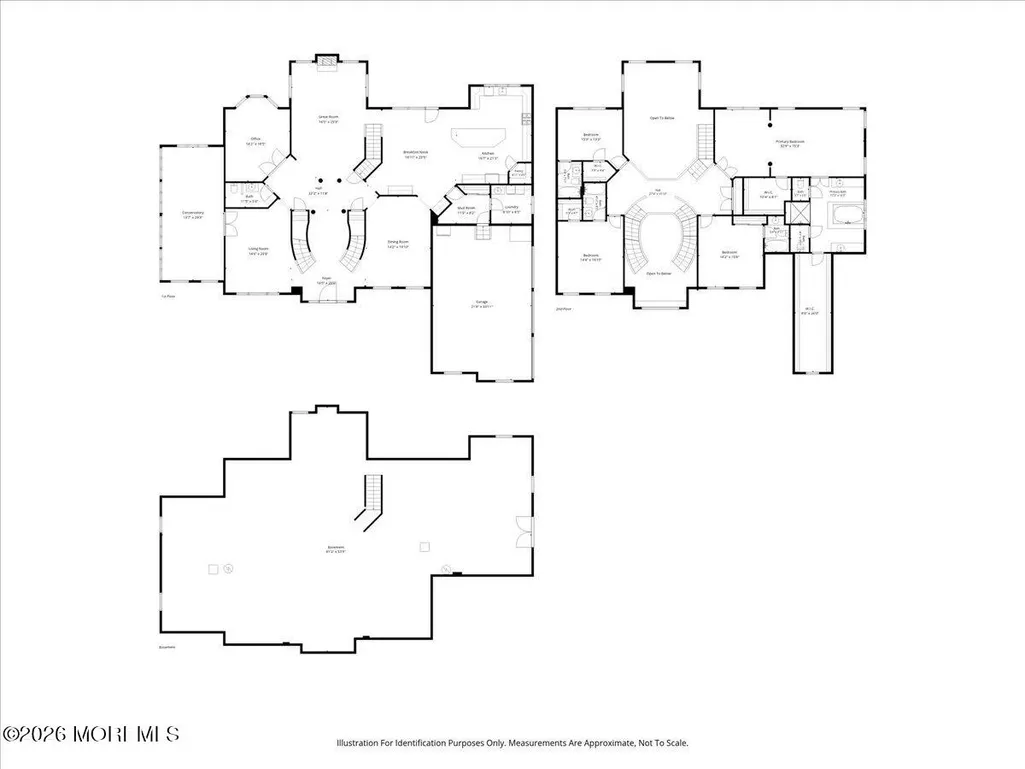
Welcome to 4 Apple Blossom Lane, a stunning custom-built Toll Brothers estate nestled on approximately 1.5 acres of beautifully manicured property in one of Upper Freehold's most desirable neighborhoods. Built in 2006 and offering over 5,700 square feet of luxurious living space, this impressive residence combines timeless elegance, quality craftsmanship, and exceptional functionality. A paver driveway, paver front walkway, and three-car garage create a striking first impression as you arrive. The expansive grounds offer endless possibilities with plenty of room for a pool, sports court, outdoor entertaining areas, or whatever your imagination can envision. Adding to the home's appeal, the roof has been replaced within the last three years, providing peace of mind for years to come. Step inside to a dramatic two-story foyer that welcomes you into this magnificent home. The impressive two-story great room serves as the centerpiece of the main level, filled with natural light and ideal for entertaining. The oversized gourmet kitchen features a large center island, stainless steel appliances, abundant cabinetry, and a spacious dining area perfect for gathering with family and friends. A beautiful sunroom with vaulted ceilings provides a peaceful retreat and an abundance of natural light, creating the perfect space to relax, read, or simply enjoy the surrounding views. The luxurious primary suite serves as a private sanctuary, complete with a spacious sitting room, two oversized walk-in closets, and a spa-inspired bathroom featuring a Jacuzzi tub, dual vanities, and separate his-and-her commodes. Three additional generously sized bedrooms each offer their own private en-suite bathroom, providing comfort and privacy for family members and guests alike. The full walkout lower-level features high ceilings and offers unlimited potential for future living space, whether you envision a home theater, fitness center, recreation room, guest suite, or all of the above. Combining generous room sizes, exceptional amenities, recent updates, and a prime location in a wonderful neighborhood, 4 Blossom Lane presents a rare opportunity to own a truly remarkable estate property. Local to some great areas: Approx travel times: 30 min from Princeton, under and hour to Philadelphia. Little over an hour to Manhattan and within 30 min to a number of the Jersey shore beaches.
| Elementary School | Middle School | High School |
|---|---|---|
| Newell Elementary | Stonebridge Middle School | Allentown High School |
| Price History | |
|---|---|
| 9/16/2026 | Listed $1,475,000 |
General Features
| Sewer | Septic Tank |
|---|---|
| Heating | Natural Gas,Forced Air,3+ Zoned Heat |
| Cooling | Central Air,3+ Zoned AC |
| Roof | Shingle |
| Garage Spaces | 3.0 |
| Architectural Style | Contemporary |
| Construction Materials | Brick |
| Exclusions | Light fixture over kitchen table |
| Year Built | 2006 |
| Stories Count | 2 |
| Property Subtype | Single Family Residence |
| Tax Year | 2025 |
| Assoc Fee Paid Per | None |
| County | Monmouth |
| New Construction | No |
| Property Type | Residential |
| HOA | No |
| Attached Garage | Yes |
| Subdivision Name | None |
| Garage Y/N | Yes |
| Total Rooms | 16 |
| Full Baths | 4 |
| Status | Active |
| Directions | Take Sharon Station Road to Ellisdale Road and continue to Apple Blossom Lane |
| High School | Allentown |
| City | Cream Ridge |
| Senior Community Y/N | No |
| Zoning Description | Residential,Single Family,Neighborhood |
| MLS Area | Cream Ridge |
| Lot Size Units | Acres |
| Lot Size Square Feet | 59677.2 |
| Carport Y/N | No |
| Elementary School | Newell Elementary |
| Property Attached Y/N | No |
| Land Lease Y/N | No |
| Tax Annual Amount | 24183.0 |
| Home Warranty Y/N | No |
| Middle/Junior High School | Stonebridge |
| Lease Renewal Y/N | No |
| MLS Area Minor | Upper Freehold (UPF) |
| Additional Parcels Y/N | No |
| Lease Considered Y/N | No |
| Rent Control Y/N | No |
| Standard Status | Active |
| Tax Assessed Value | 1384400 |
| MobileHomeRemainsYN | No |
| Utilities@Core.Permissions | None |
| Water Body Access Y/N | None |
Interior Features
| Interior Amenities | Attic,Dec Molding,Recessed Lighting |
|---|---|
| Basement | Ceilings - High,Unfinished,Walk-Out Access |
| Basement (Y/N) | Yes |
| Air Conditioning Y/N | Yes |
| Heating Y/N | Yes |
| Fireplace Y/N | No |
| Half Baths | 1 |
| Total Bedrooms | 4 |
| Total Baths | 5 |
| Heating-Forced Air | True |
Exterior Features
| Exterior Amenities | Swimming |
|---|---|
| Parking Features | Direct Access,Paved,Paver Block,Asphalt,Driveway,Oversized |
| Lot Features | Oversized |
| Water Source | Well |
| Inclusions | Outdoor Lighting,Washer,Ceiling Fan(s),Dishwasher,Dryer,Light Fixtures,Refrigerator,Gas Cooking |
| Lot Size Area | 1.37 |
| Spa | No |
| Building Area Total | 5701.0 |
| Lot Size Acres | 1.37 |
| Waterfront Y/N | No |
| Door Features | Sliding Doors |
| Crops Included Y/N | No |
| Horse Y/N | No |
| Irrigation Water Rights Y/N | No |
Amenities
- Foreclosure
- Views
- Short Sale
- New Construction
- Adult 55+
- Lease To Own
- No HOA Fees
- Furnished
- Primary On Main
- Air Conditioning
- Seller Finance
- Green
- Fixer Upper
- Horse
- Golf
- Fireplace
- Deck
- Garage
- Basement
- Pool
Property vs Single Family Average in 08514
Price
Taxes
Year Built
 The data relating to real estate for sale on this website comes in part from the IDX Program of Garden State Multiple Listing Service, L.L.C. and NextHome Realty Premier Properties. Real estate listings held by other brokerage firms are marked as IDX listing. Information deemed reliable but not guaranteed. Copyright © 2026 Garden State Multiple Listing Service, L.L.C. All rights reserved. This information is being provided for Consumer's personal, non-commercial use and may not be used for any
 The data relating to real estate for sale on this web-site comes in part from the Internet Listing Display database of the ALL JERSEY MULTIPLE LISTING SYSTEM, INC. Real estate listings held by brokerage firms other than this site-owner are marked with the ILD logo. The ALL JERSEY MULTIPLE LISTING SYSTEM, INC. does not warrant the accuracy, quality, reliability, suitability, completeness, usefulness or effectiveness of any information provided.
The information being provided is for consumers' personal,
The data relating to real estate for sale on this web-site comes in part from the Internet Listing Display database of the ALL JERSEY MULTIPLE LISTING SYSTEM, INC. Real estate listings held by brokerage firms other than this site-owner are marked with the ILD logo. The ALL JERSEY MULTIPLE LISTING SYSTEM, INC. does not warrant the accuracy, quality, reliability, suitability, completeness, usefulness or effectiveness of any information provided.
The information being provided is for consumers' personal,
 All information is believed to be accurate but is not guaranteed. Protected by Copyright© 2026 and is owned either by the Monmouth County Association of REALTORS; or by the developers of the software, Kunversion, LLC. All rights reserved. Each office independently owned and operated.
The New Jersey Real Estate Commission requires every licensed broker or salesperson with whom you list your property to give you a copy of this notice. The purpose is to help you comply with the New Jersey Law
All information is believed to be accurate but is not guaranteed. Protected by Copyright© 2026 and is owned either by the Monmouth County Association of REALTORS; or by the developers of the software, Kunversion, LLC. All rights reserved. Each office independently owned and operated.
The New Jersey Real Estate Commission requires every licensed broker or salesperson with whom you list your property to give you a copy of this notice. The purpose is to help you comply with the New Jersey Law
 The data relating to the real estate for sale on this web site comes in part from the Internet Data Exchange Program of the NJMLS. Real estate listings held by brokerage firms other than NextHome Realty Premier Properties are marked with the Internet Data Exchange logo and information about them includes the name of the listing brokers. Some properties listed with the participating brokers do not appear on this website at the request of the seller. Listings of brokers that do not participate in Internet Data Exchange do not appear on this website. All information deemed reliable but not guaranteed.
Last date updated: September 28, 2026 9:27 PM UTC Source: New Jersey Multiple Listing Service, Inc. "© 2026 New Jersey Multiple Listing Service, Inc. All rights reserved."
The data relating to the real estate for sale on this web site comes in part from the Internet Data Exchange Program of the NJMLS. Real estate listings held by brokerage firms other than NextHome Realty Premier Properties are marked with the Internet Data Exchange logo and information about them includes the name of the listing brokers. Some properties listed with the participating brokers do not appear on this website at the request of the seller. Listings of brokers that do not participate in Internet Data Exchange do not appear on this website. All information deemed reliable but not guaranteed.
Last date updated: September 28, 2026 9:27 PM UTC Source: New Jersey Multiple Listing Service, Inc. "© 2026 New Jersey Multiple Listing Service, Inc. All rights reserved."
 © BRIGHT, All Rights Reserved
