
Open House Sun, Nov 8th 01:00 PM - 03:00 PM - Price Reduction
Address
10 Cherise Court, Jackson, NJ
Price
$ 1,399,000
Property Attributes
- ID#22631328
- TypeSingle Family
- Listing Status Active
- CountyOcean
- CityJackson
- AreaBennetts Mills
- NeighborhoodAutumn Breeze
- Zip08527
- StyleColonial
- Year Built2004
- Taxes$ 17046
- Price$ 1,399,000
- Bedrooms5
- Full Bathrooms4
- Half Bathrooms1
- Sqr Footage4167
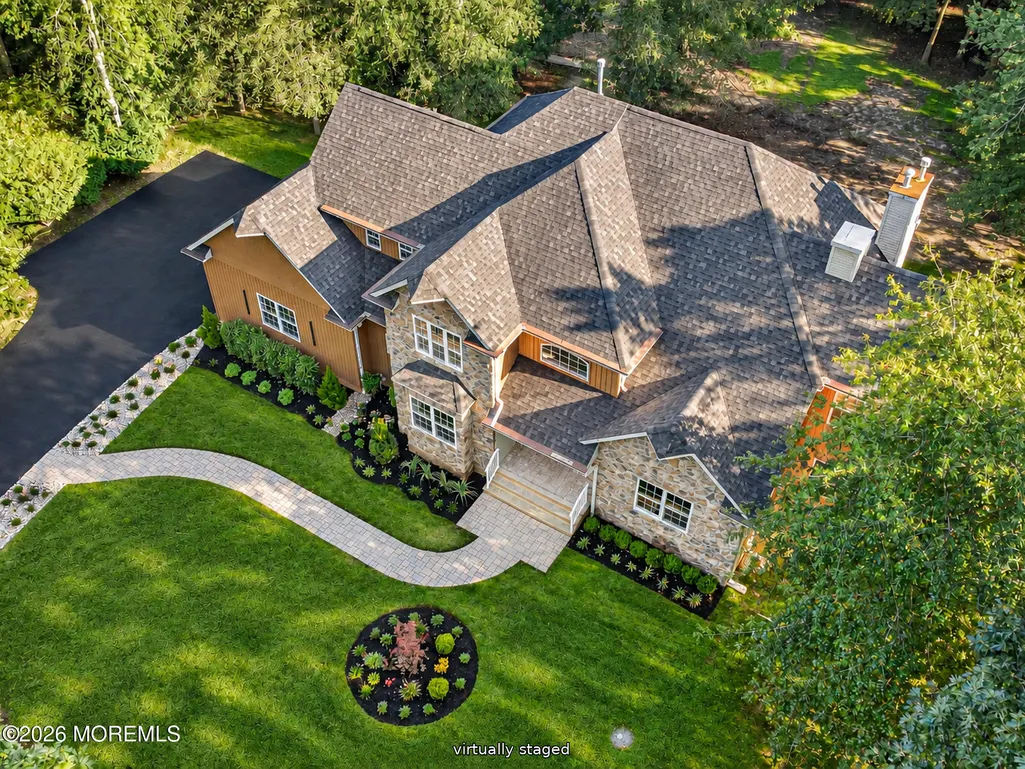
- Lot Size2.04 Acres
Data Source:
Monmouth Ocean Regional REALTORS® (MOMLS)
Property Description
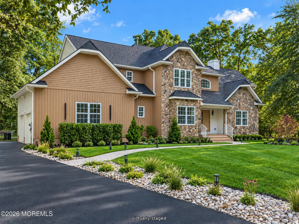
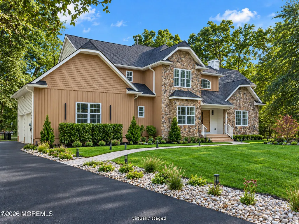
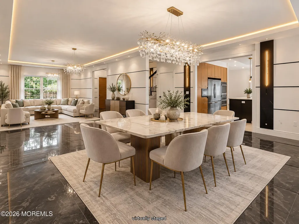
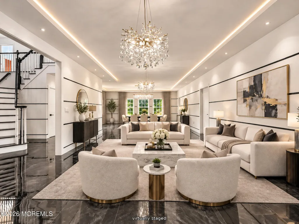
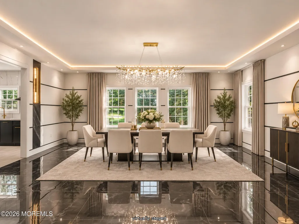
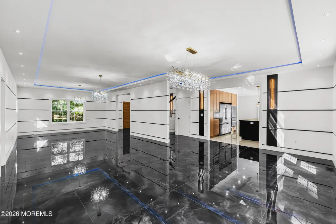
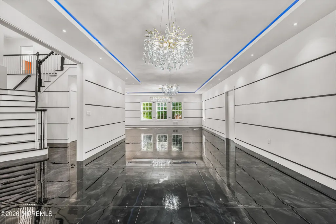
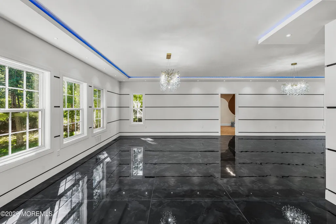
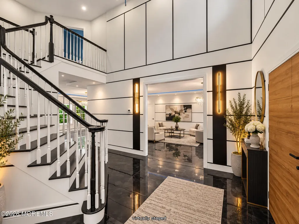
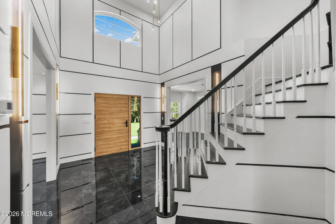
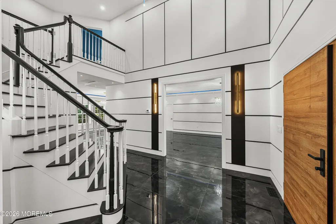
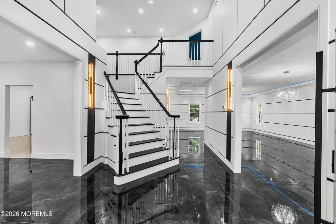
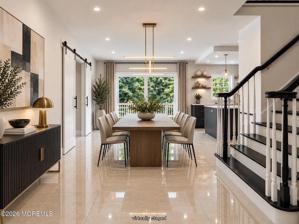
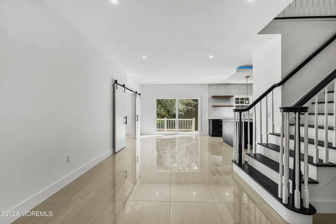
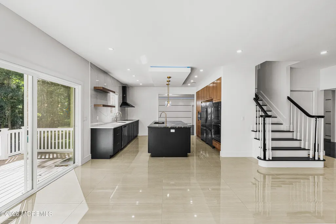
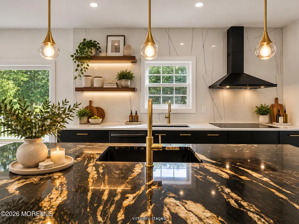
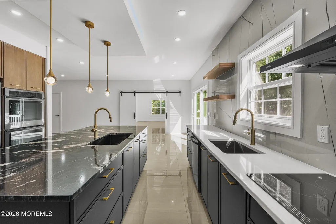
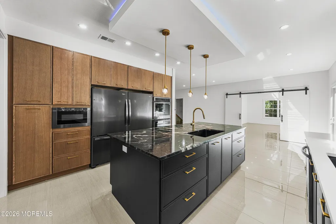
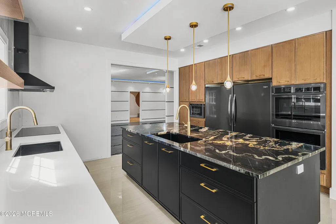
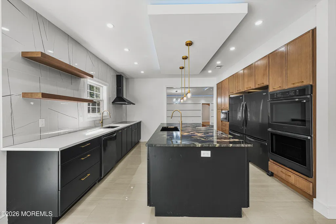
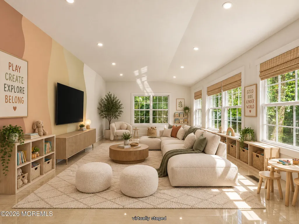
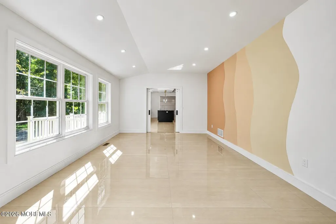
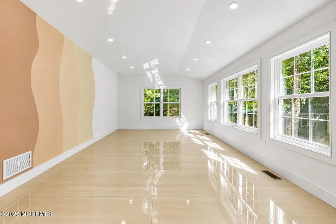
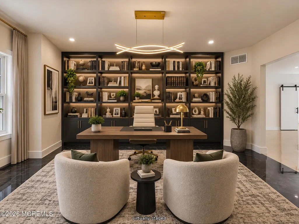
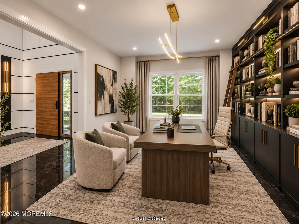
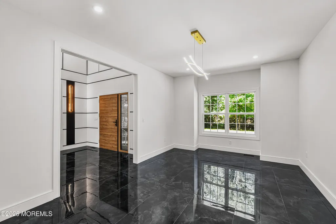
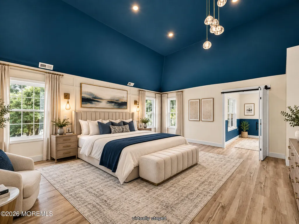
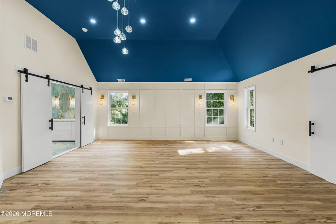
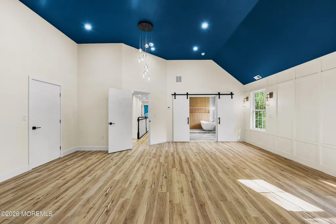
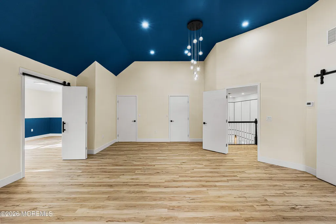
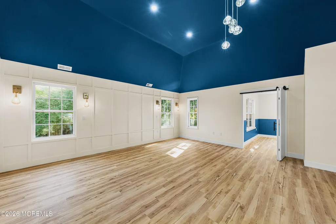
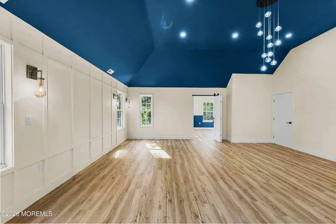
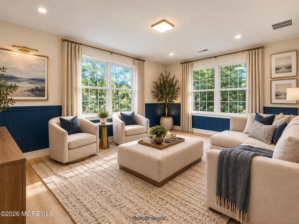
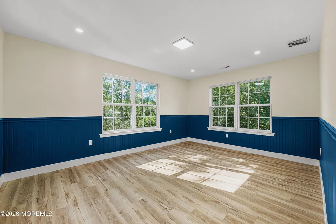
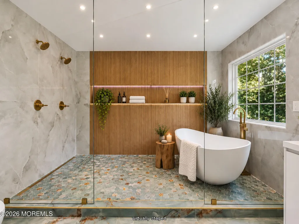
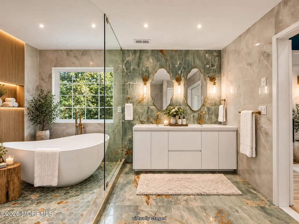
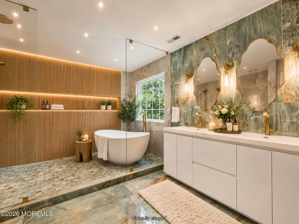
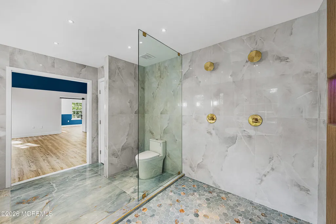
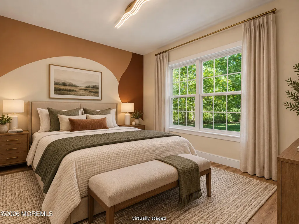
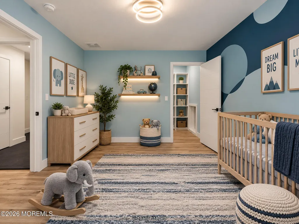
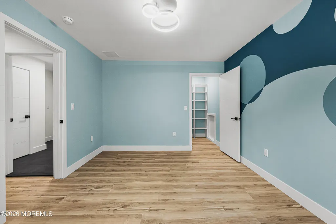
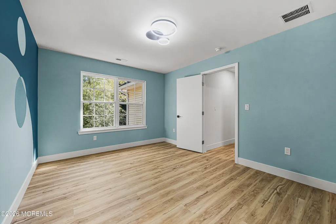
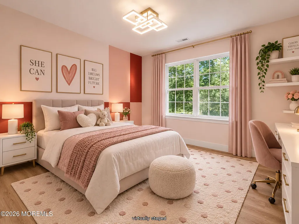
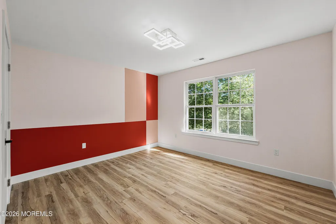
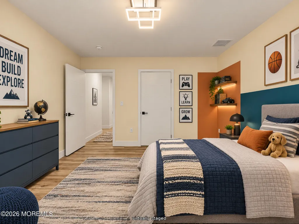
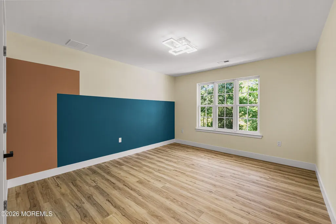
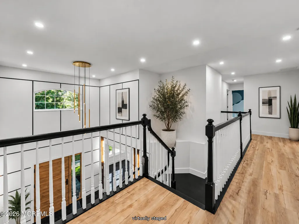
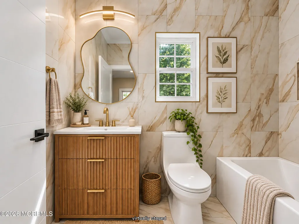
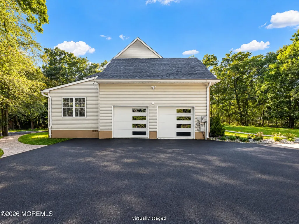
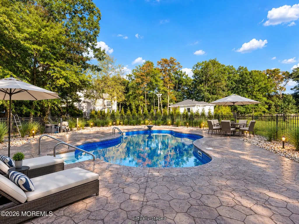
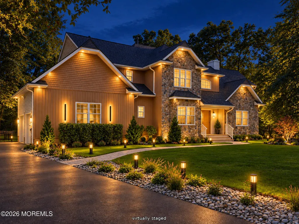
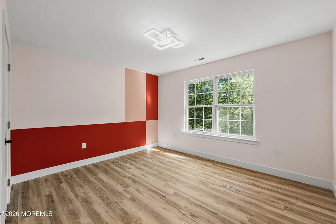
COMPLETELY REIMAGINED 2.04-ACRE ESTATE WITH IN-GROUND POOL! Nearly every inch of this impressive 4,100+ sq. ft. residence has been renewed, redesigned or upgraded, creating the feel of a substantially new luxury home in an established cul-de-sac setting. From the moment you enter, the scale and attention to detail are immediately apparent. The dramatic foyer opens to a truly extraordinary Grand Entertaining Room—an exceptionally large combined living and dining space designed for large gatherings and formal entertaining. High-gloss ceramic tile flooring, designer wall treatments, statement chandeliers, extensive recessed lighting and architectural ceiling details create a striking contemporary atmosphere. At the heart of the home is the completely redesigned kitchen, created for both everyday living and large-scale entertaining. The sophisticated contemporary design is complemented by upgraded cabinetry and finishes, two sinks, double wall ovens, double refrigerators and a generous layout that flows naturally into the home's expansive living and dining spaces. The first floor also offers a desirable private guest suite, providing comfortable accommodations for guests or extended family. Upstairs, the expansive primary suite is a destination of its own, complete with a large private sitting room and beautifully redesigned primary bathroom. Generously proportioned secondary bedrooms and thoughtfully upgraded bathrooms continue the home's modern design throughout. The finished lower level dramatically expands the usable living space with a spacious family/recreation area, full bathroom and three additional finished rooms offering tremendous flexibility for offices, guest space, playrooms, fitness or other uses. The transformation extends well beyond the interior. Major improvements include a new roof, updated front siding, refreshed exterior, upgraded deck, extensive landscaping, sprinkler system and numerous additional improvements throughout the property. Outside, enjoy your own private retreat on 2.04 acres, complete with an in-ground pool, expansive grounds, mature trees and plenty of space for recreation and entertaining. A 2-car garage and generous driveway provide abundant parking.
| Elementary School | Middle School | High School |
|---|---|---|
| Switlik Elementary School | Christa McAuliffe Middle School | Jackson Memorial High School |
| Price History | |
|---|---|
| 10/5/2026 | Listed $1,499,000 |
| 11/5/2026 | 7$1,399,000 |
General Features
| Sewer | Septic Tank |
|---|---|
| Heating | Natural Gas,2 Zoned Heat |
| Cooling | Central Air,2 Zoned AC |
| Garage Spaces | 2 |
| Architectural Style | Colonial |
| Stories Count | 2 |
| Property Subtype | Single Family Residence |
| County | Ocean |
| Property Type | Residential |
| HOA | false |
| Attached Garage | true |
| Subdivision Name | Autumn Breeze |
| Garage Y/N | true |
| Total Rooms | 16 |
| Full Baths | 4 |
| Status | Active |
| Directions | Bennettes Mills Rd to Cherise Ct |
| City | Jackson |
| MLS Area | Bennetts Mills |
| Elementary School | Switlik |
| Middle/Junior High School | Christa McAuliffe |
| MLS Area Minor | Jackson (JAC) |
| Standard Status | Active |
| Year Built | 2004 |
| Tax Year | 2025 |
| New Construction | false |
| Tax Annual Amount | 17046 |
| Tax Assessed Value | 1177200 |
| Other Structures | Shed,Outbuilding,Barn(s),Run-in Shed |
| Zoning Description | Residential, Single Family |
| Patio/Porch Features | Deck,Porch - Open |
| High School | Jackson Memorial |
| Lot Size Square Feet | 88862.4 |
| Lot Size Units | Acres |
| Roof | Shingle |
| Construction Materials | Stone |
| Pool Features | Fenced,In Ground,Vinyl |
| Assoc Fee Paid Per | None |
Interior Features
| Basement | Finished,Full |
|---|---|
| Basement (Y/N) | true |
| Air Conditioning Y/N | true |
| Heating Y/N | true |
| Half Baths | 1 |
| Total Bedrooms | 5 |
| Total Baths | 5 |
| Interior Amenities | Attic - Pull Down Stairs,Ceilings - 9Ft+ 1st Flr,Center Hall,Recessed Lighting |
| Flooring | Vinyl Plank,Ceramic Tile,Laminate,Tile,Other |
| Fireplace Y/N | false |
Exterior Features
| Parking Features | Direct Access,Paved,Asphalt,Double Wide Drive,Driveway,Off Street,Oversized |
|---|---|
| Water Source | Well |
| Waterfront Y/N | false |
| Lot Features | Back to Woods,Cul-De-Sac,Oversized |
| Inclusions | Outdoor Lighting, Washer, Counter Top Range, Dishwasher, Dryer, Electric Cooking, Double Oven, Light Fixtures, Microwave, Stove Hood, Refrigerator, Freezer, Garage Door Opener |
| Lot Size Area | 2.04 |
| Building Area Total | 4167 |
| Lot Size Acres | 2.04 |
| Door Features | Sliding Doors |
| Exterior Amenities | Underground Sprinkler System,Swimming,Lighting |
Amenities
- Foreclosure
- Views
- Short Sale
- New Construction
- Adult 55+
- Lease To Own
- No HOA Fees
- Furnished
- Primary On Main
- Air Conditioning
- Seller Finance
- Green
- Fixer Upper
- Horse
- Golf
- Fireplace
- Deck
- Garage
- Basement
- Pool
Property vs Single Family Average in 08527
Price
Taxes
Year Built
 The data relating to real estate for sale on this website comes in part from the IDX Program of Garden State Multiple Listing Service, L.L.C. and NextHome Realty Premier Properties. Real estate listings held by other brokerage firms are marked as IDX listing. Information deemed reliable but not guaranteed. Copyright © 2026 Garden State Multiple Listing Service, L.L.C. All rights reserved. This information is being provided for Consumer's personal, non-commercial use and may not be used for any
 The data relating to real estate for sale on this web-site comes in part from the Internet Listing Display database of the ALL JERSEY MULTIPLE LISTING SYSTEM, INC. Real estate listings held by brokerage firms other than this site-owner are marked with the ILD logo. The ALL JERSEY MULTIPLE LISTING SYSTEM, INC. does not warrant the accuracy, quality, reliability, suitability, completeness, usefulness or effectiveness of any information provided.
The information being provided is for consumers' personal,
 All information is believed to be accurate but is not guaranteed. Protected by Copyright© 2026 and is owned either by the Monmouth County Association of REALTORS; or by the developers of the software, Kunversion, LLC. All rights reserved. Each office independently owned and operated.
The New Jersey Real Estate Commission requires every licensed broker or salesperson with whom you list your property to give you a copy of this notice. The purpose is to help you comply with the New Jersey Law
 The data relating to the real estate for sale on this web site comes in part from the Internet Data Exchange Program of the NJMLS. Real estate listings held by brokerage firms other than NextHome Realty Premier Properties are marked with the Internet Data Exchange logo and information about them includes the name of the listing brokers. Some properties listed with the participating brokers do not appear on this website at the request of the seller. Listings of brokers that do not participate in Internet Data Exchange do not appear on this website. All information deemed reliable but not guaranteed.
Last date updated: November 6, 2026 7:51 PM UTC Source: New Jersey Multiple Listing Service, Inc. "© 2026 New Jersey Multiple Listing Service, Inc. All rights reserved."
 © BRIGHT, All Rights Reserved
