
Address
220 Old Tuckerton Road A, Chatsworth, NJ
Price
$ 339,000
Property Attributes
- ID#22633158
- TypeSingle Family
- Listing Status Active
- CountyBurlington
- CityChatsworth
- AreaChatsworth
- NeighborhoodNone
- Zip08019
- StyleSingle Family Residence
- Year Built1978
- Taxes$ 6784
- Price$ 339,000
- Bedrooms3
- Full Bathrooms2
- Half Bathrooms0
- Sqr Footage2410
- Lot Size3.09 Acres
Data Source:
Monmouth Ocean Regional REALTORS® (MOMLS)
Property Description
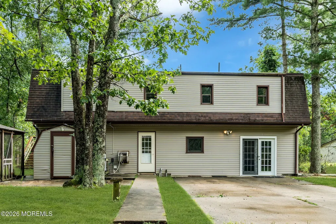
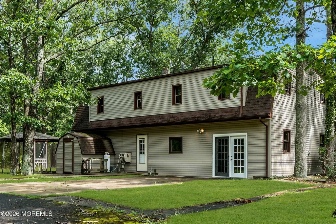
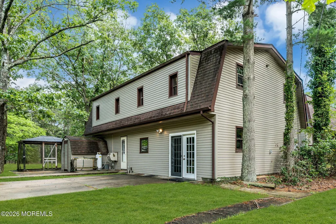
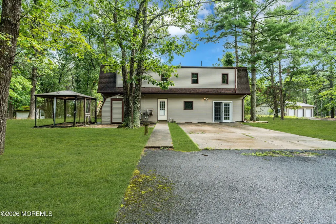
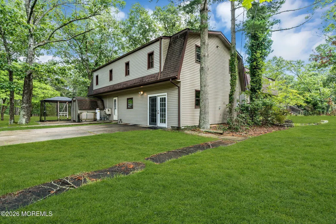
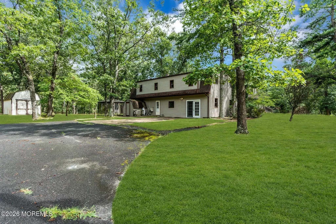
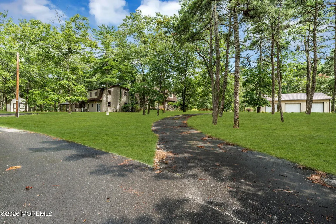
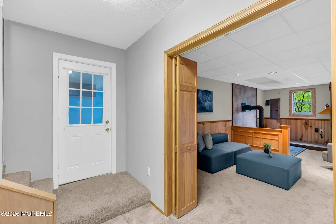
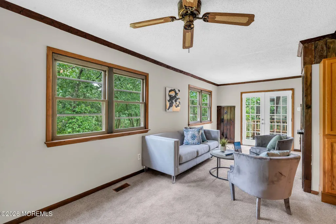
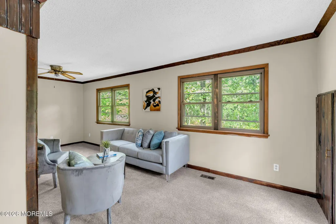
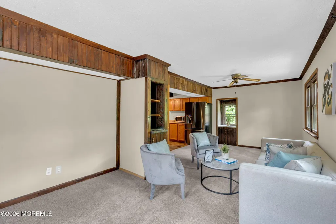
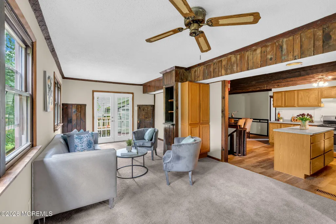
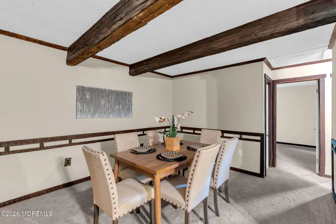
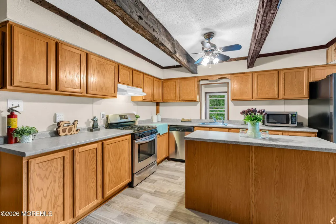
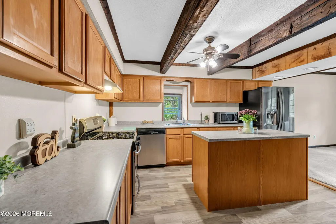
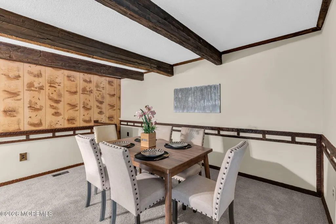
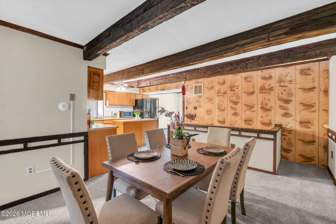
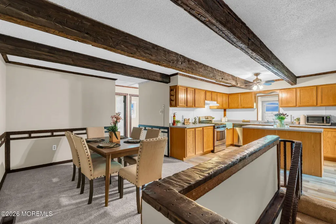
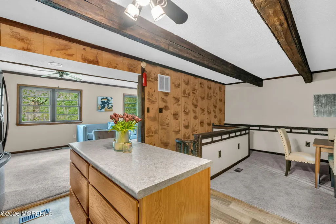
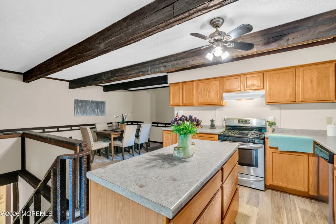
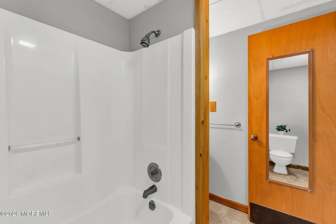
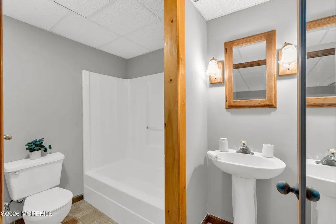
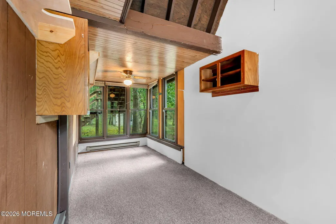
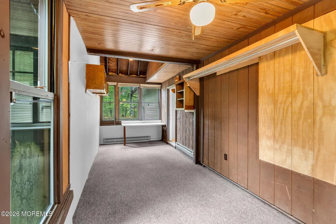
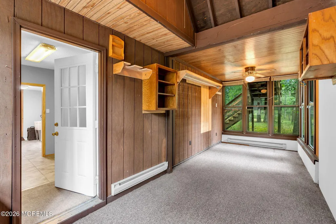
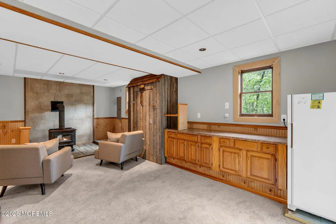
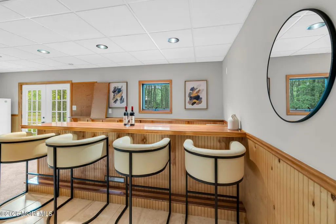
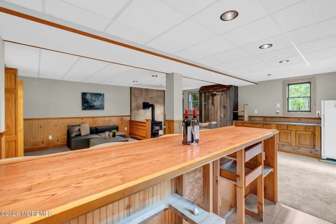
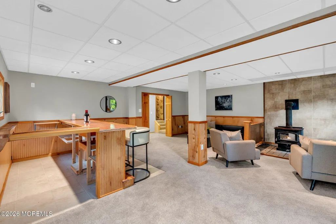
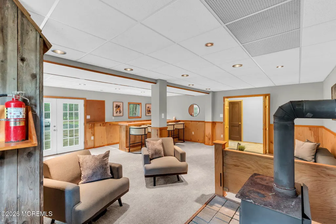
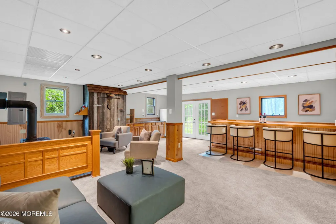
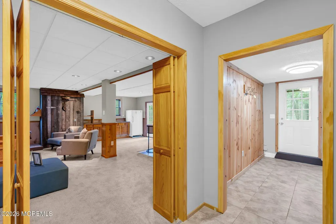
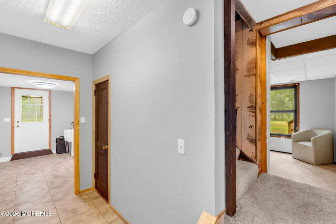
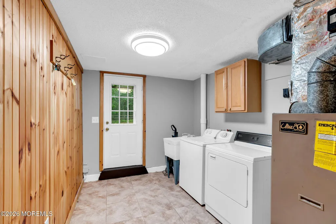
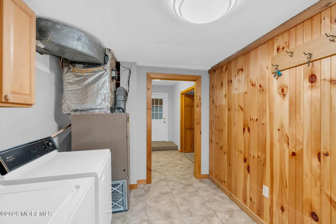
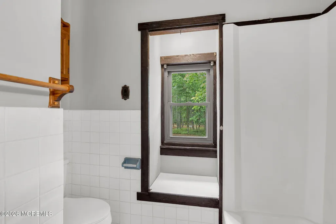
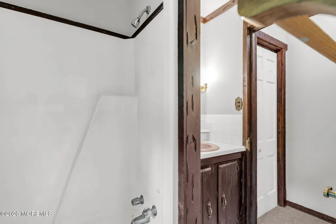
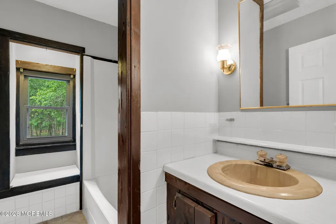
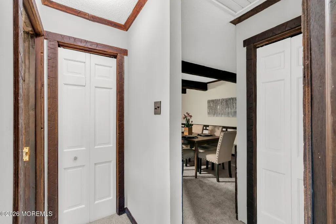
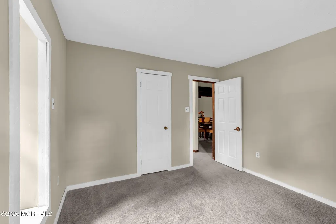
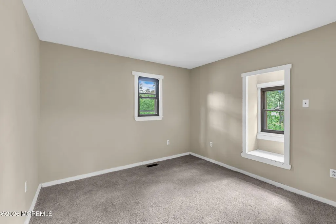
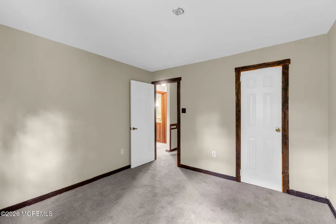
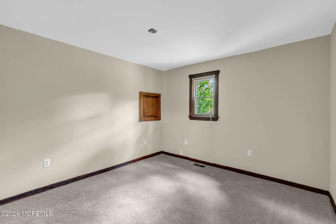
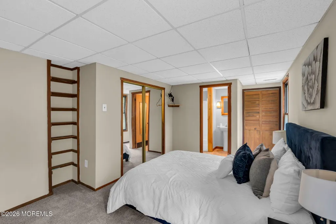
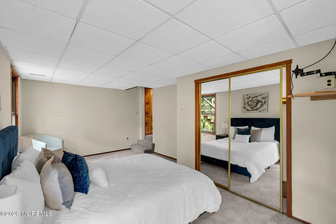
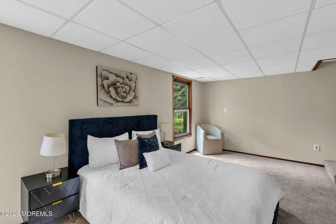
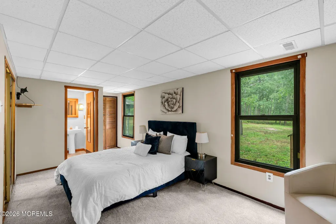
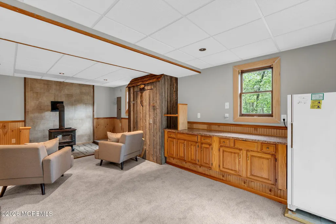
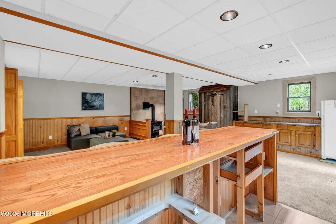
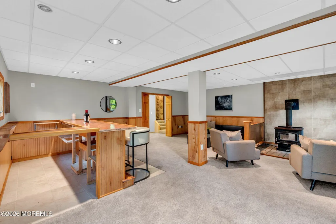
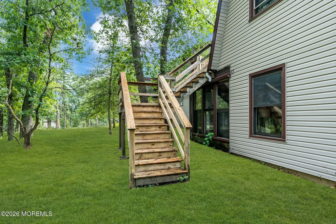
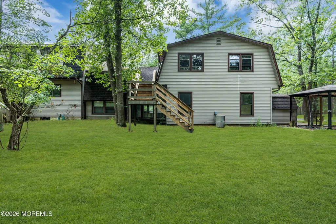
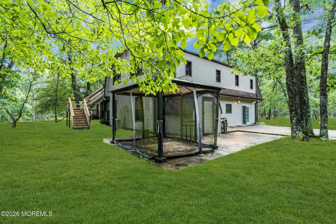
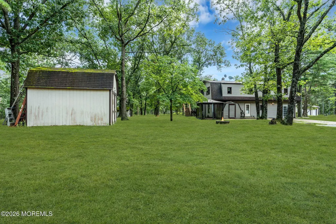
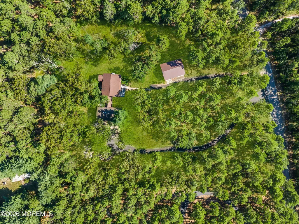
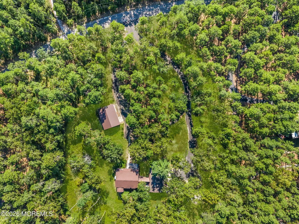
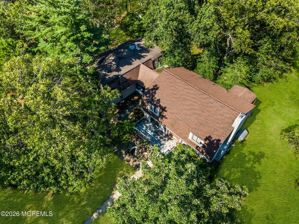
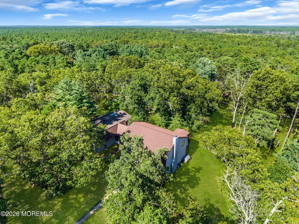
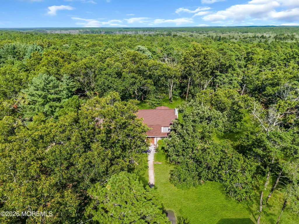
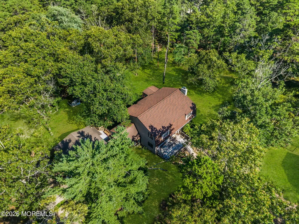
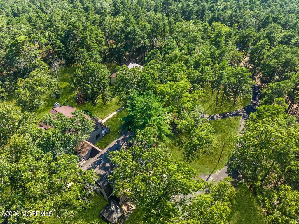
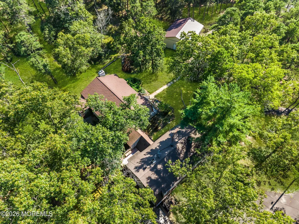
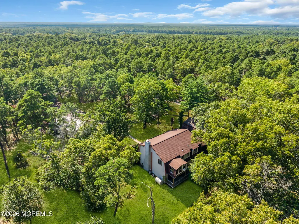
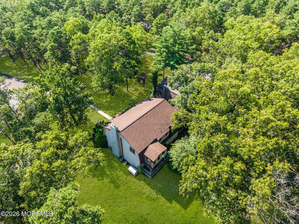
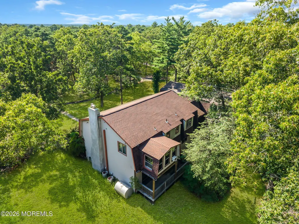
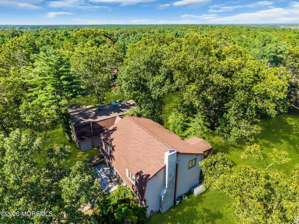
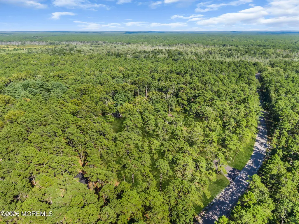
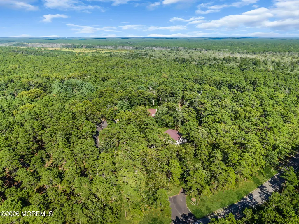
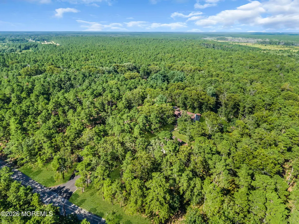
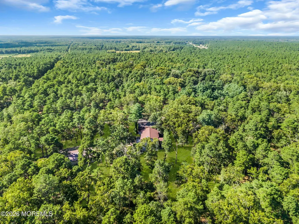
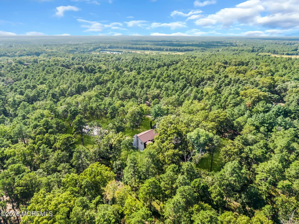
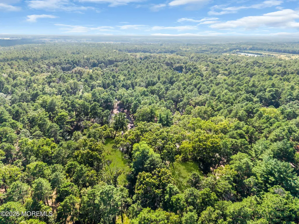
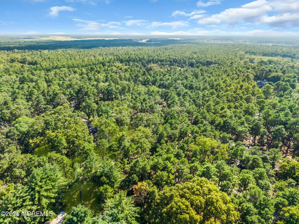
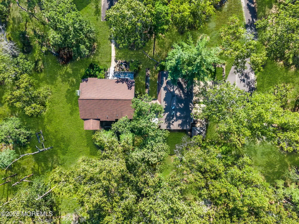
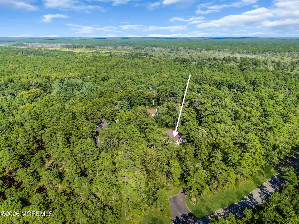
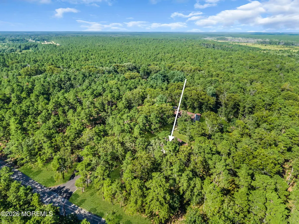
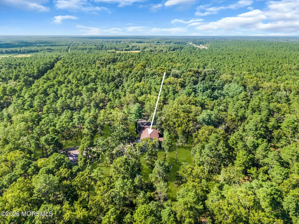
Tucked away on over 3 acres in Chatsworth, this unique semi-attached home offers exceptional privacy and a peaceful, retreat-like setting surrounded by nature! Featuring 3 bedrooms and 2 full baths, the home boasts a desirable first-floor primary bedroom and a warm, inviting family room complete with a wood-burning stove and bar--perfect for relaxing or entertaining. The reverse-living design takes full advantage of the beautiful natural views, with a bright and sunny living/dining room, spacious kitchen featuring a center island/breakfast bar, and an additional den. A large storage room provides endless possibilities for a home office, craft room, hobby space, or additional storage. Step outside and enjoy over 3 acres of tranquility, privacy, and natural beauty--a truly special setting!
| Price History | |
|---|---|
| 10/20/2026 | Listed $339,000 |
General Features
| Sewer | Septic Tank |
|---|---|
| Heating | Propane,Oil Above Ground,Forced Air |
| Cooling | Central Air |
| Stories Count | 2 |
| Property Subtype | Single Family Residence |
| County | Burlington |
| Property Type | Residential |
| HOA | false |
| Attached Garage | false |
| Subdivision Name | None |
| Garage Y/N | false |
| Full Baths | 2 |
| Status | Active |
| Directions | maps.google.com |
| City | Chatsworth |
| MLS Area | Chatsworth |
| MLS Area Minor | Woodland (WDL) |
| Standard Status | Active |
| Year Built | 1978 |
| Tax Year | 2025 |
| New Construction | false |
| Tax Annual Amount | 6784 |
| Tax Assessed Value | 92800 |
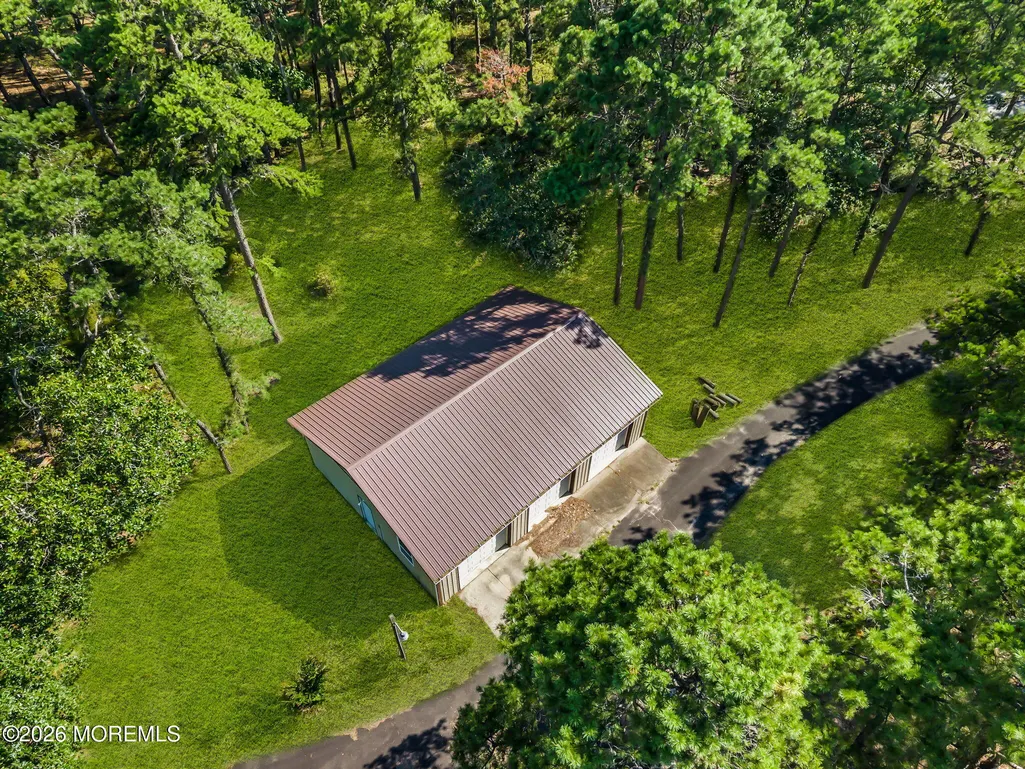
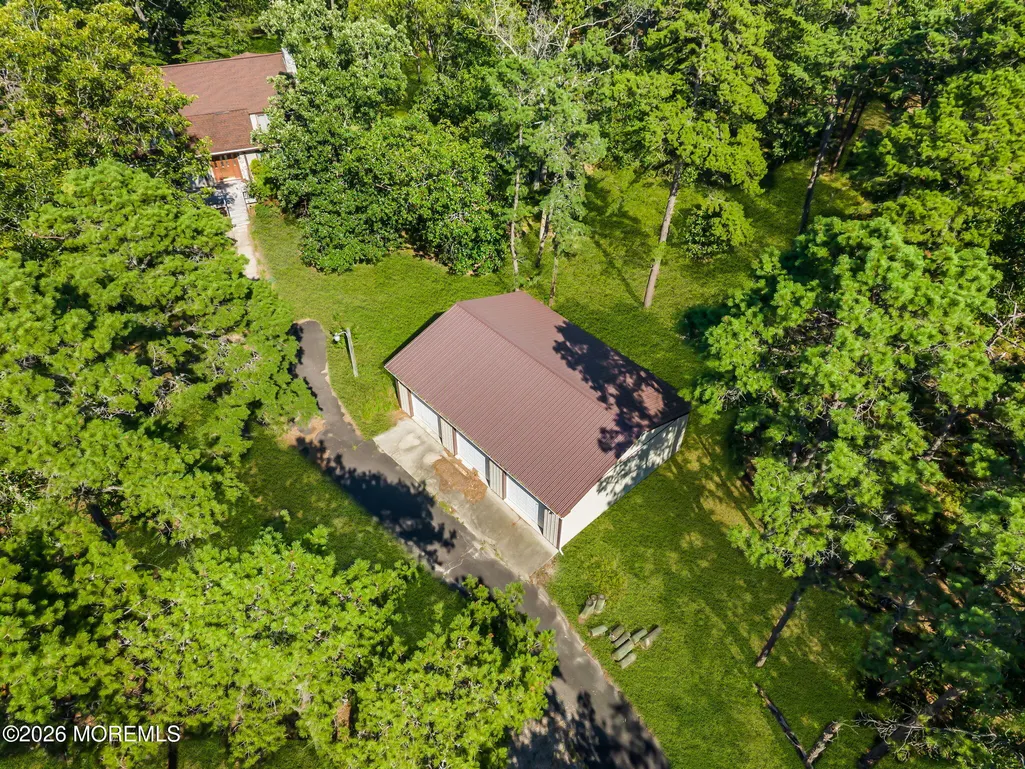
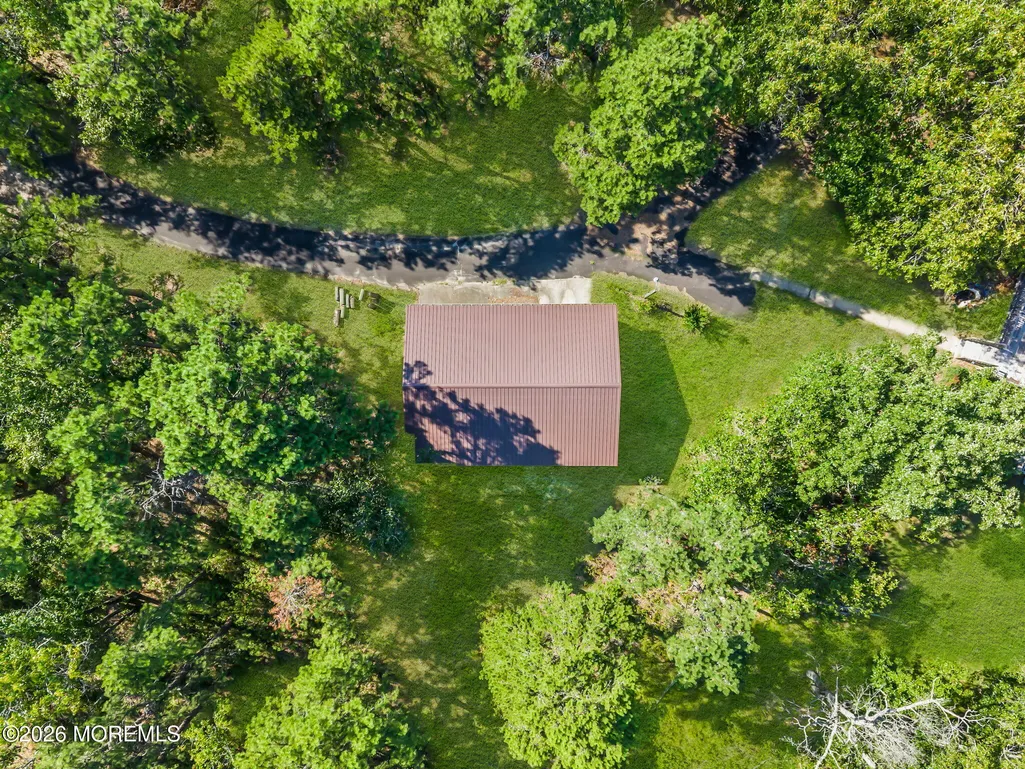
| Other Structures | Shed,Outbuilding,Gazebo,Misc Building,Shed(s) |
| Zoning Description | Residential |
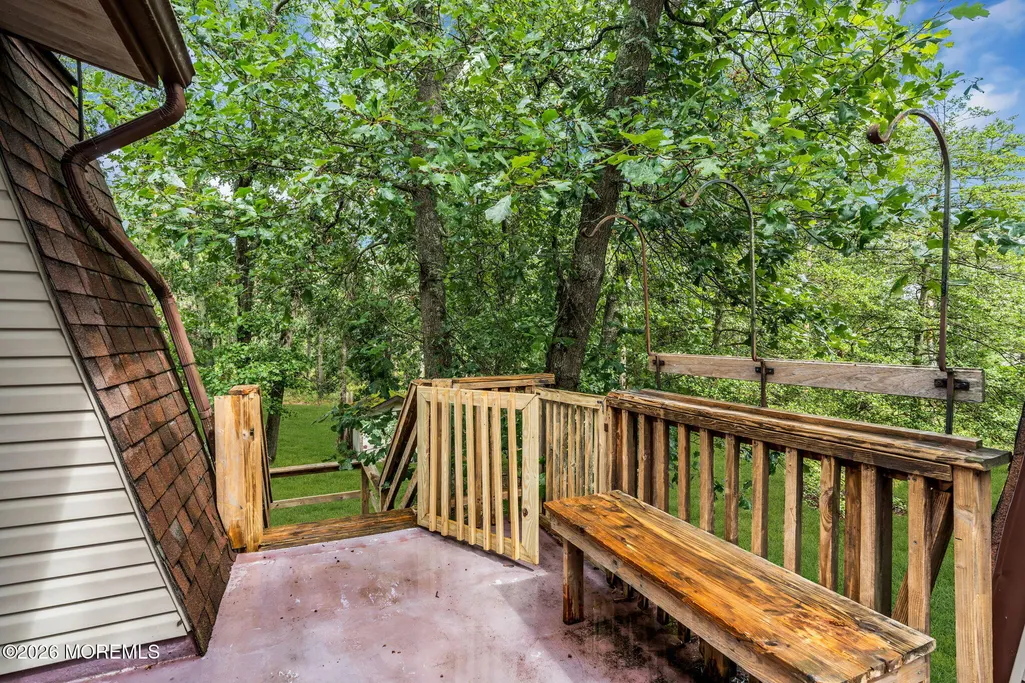
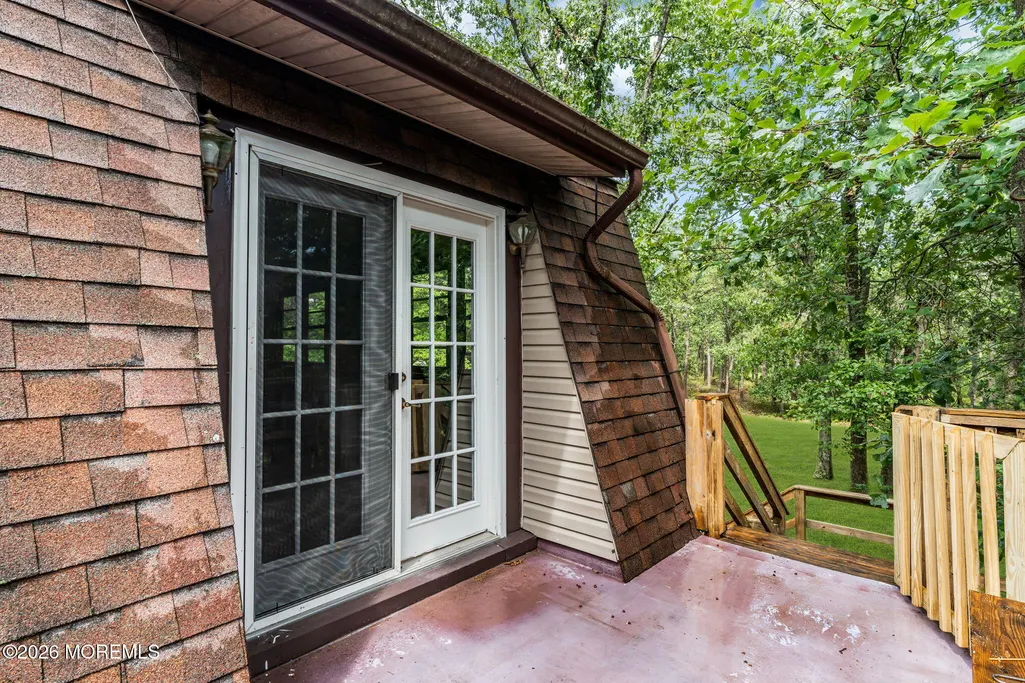
| Patio/Porch Features | Deck,Patio |
| Lot Size Square Feet | 134600.4 |
| Lot Size Units | Acres |
| Exclusions | Furniture |
| Unit Number | A |
| Roof | Shingle |
| Levels | 2 Story |
| Topography | Level |
Interior Features
| Basement (Y/N) | false |
|---|---|
| Air Conditioning Y/N | true |
| Heating Y/N | true |
| Total Bedrooms | 3 |
| Total Baths | 2 |
| Total Fireplaces | 1 |
| Interior Amenities | Attic,Bonus Room,Built-in Features,Beamed Ceilings,Eat-in Kitchen,Recessed Lighting |
| Flooring | Carpet,Laminate,Wood |
| Main Level Bathrooms | 1 |
| Heating-Forced Air | true |
| Fireplace Y/N | true |
Exterior Features
| Parking Features | Paved,Asphalt,Carport,Double Wide Drive,Driveway,Off Street |
|---|---|
| Water Source | Well |
| Waterfront Y/N | false |
| Lot Features | Oversized,Back to Woods,Border Greenway,Treed Lots,Wooded |
| Inclusions | Outdoor Lighting, Washer, Window Treatments, Water Softener, Blinds/Shades, Ceiling Fan(s), Dryer, Stove, Stove Hood, Refrigerator, Gas Cooking |
| Lot Size Area | 3.09 |
| Building Area Total | 2410 |
| Lot Size Acres | 3.09 |
| Door Features | French Doors,Sliding Doors |
| Exterior Amenities | Outdoor Grill,Storage,Lighting |
| Foundation Details | Slab |
Amenities
- Foreclosure
- Views
- Short Sale
- New Construction
- Adult 55+
- Lease To Own
- No HOA Fees
- Furnished
- Primary On Main
- Air Conditioning
- Seller Finance
- Green
- Fixer Upper
- Horse
- Golf
- Fireplace
- Deck
- Garage
- Basement
- Pool
Property vs Single Family Average in 08019
Price
Taxes
Year Built

 The data relating to real estate for sale on this website comes in part from the IDX Program of Garden State Multiple Listing Service, L.L.C. and NextHome Realty Premier Properties. Real estate listings held by other brokerage firms are marked as IDX listing. Information deemed reliable but not guaranteed. Copyright © 2026 Garden State Multiple Listing Service, L.L.C. All rights reserved. This information is being provided for Consumer's personal, non-commercial use and may not be used for any
 All information is believed to be accurate but is not guaranteed. Protected by Copyright© 2026 and is owned either by the Monmouth County Association of REALTORS; or by the developers of the software, Kunversion, LLC. All rights reserved. Each office independently owned and operated.
The New Jersey Real Estate Commission requires every licensed broker or salesperson with whom you list your property to give you a copy of this notice. The purpose is to help you comply with the New Jersey Law
 The data relating to the real estate for sale on this web site comes in part from the Internet Data Exchange Program of the NJMLS. Real estate listings held by brokerage firms other than NextHome Realty Premier Properties are marked with the Internet Data Exchange logo and information about them includes the name of the listing brokers. Some properties listed with the participating brokers do not appear on this website at the request of the seller. Listings of brokers that do not participate in Internet Data Exchange do not appear on this website. All information deemed reliable but not guaranteed.
Last date updated: November 6, 2026 7:51 PM UTC Source: New Jersey Multiple Listing Service, Inc. "© 2026 New Jersey Multiple Listing Service, Inc. All rights reserved."
 © BRIGHT, All Rights Reserved
