
Views - Primary on Main - Adult 55+
Address
43 Crestview Drive, Clinton, NJ
Price
$ 975,000
Property Attributes
- ID#NJHT2005572
- TypeSingle Family
- Listing Status ACTIVE
- CountyHUNTERDON
- CityClinton
- AreaClinton Twp
- NeighborhoodWaterS Edge
- Zip08809
- StyleColonial
- Year Built2004
- Taxes$ 18291
- Price$ 975,000
- Bedrooms5
- Full Bathrooms3
- Half Bathrooms1
- Sqr Footage2950
- Lot Size0.24 Acres
Data Source:
Bright MLS
Property Description
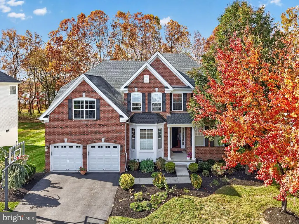
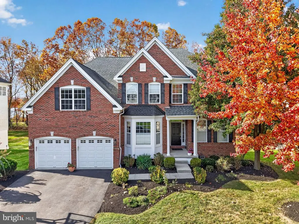
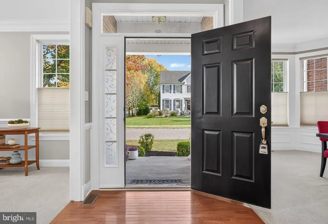
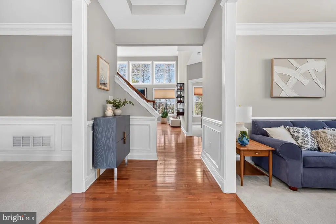
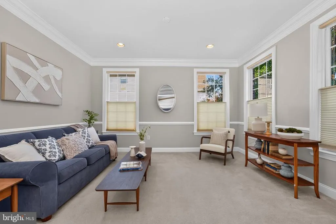
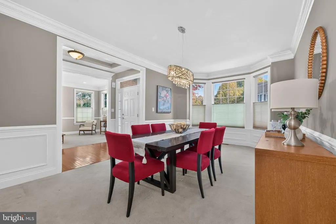
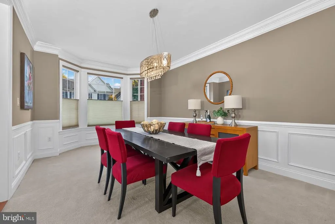
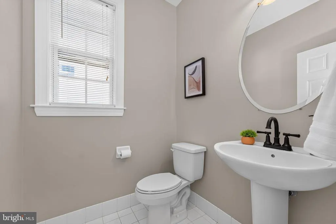
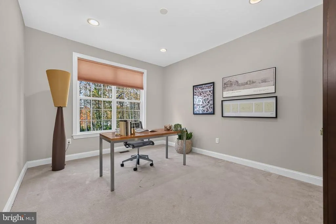
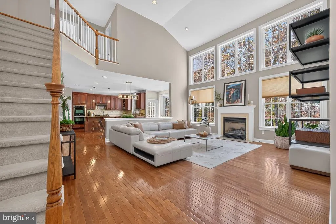
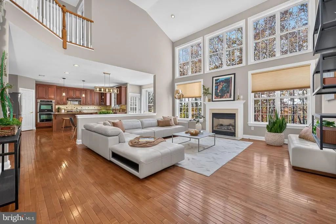
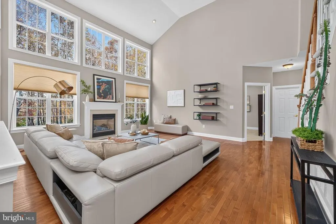
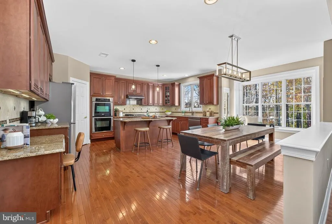
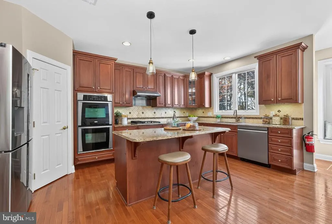
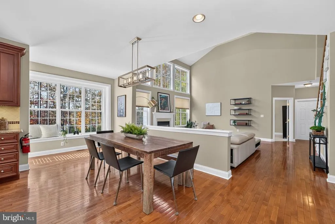
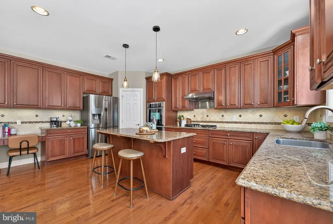
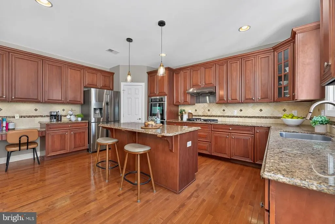
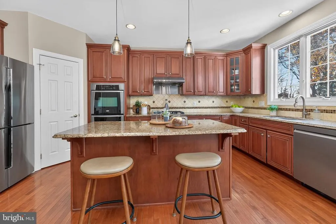
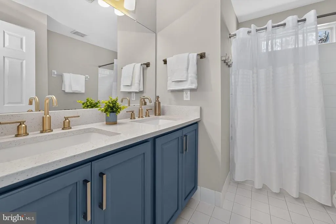
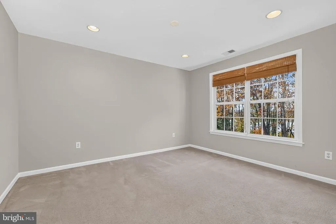
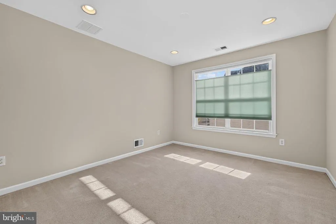
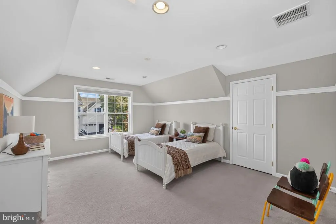
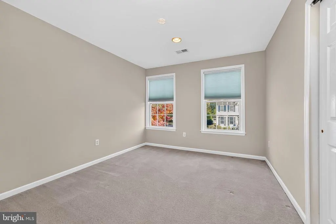
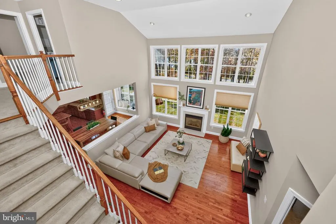
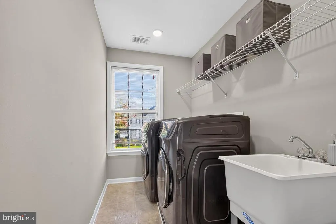
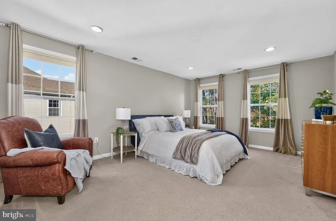
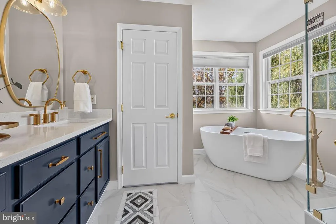
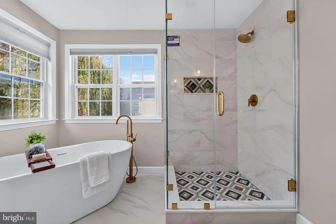
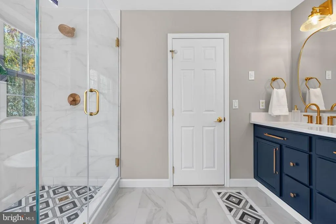
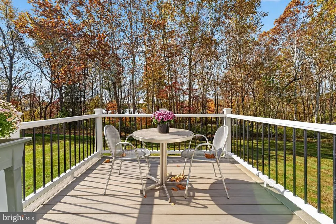
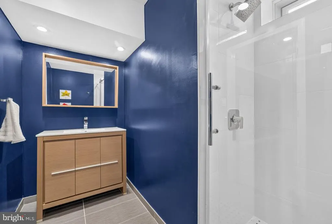
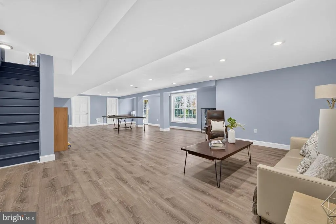
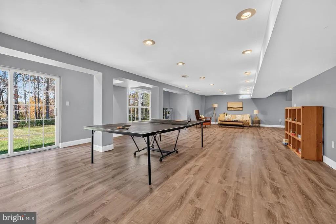
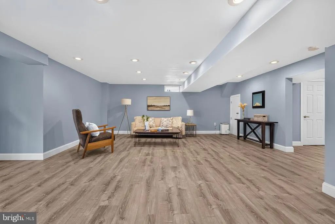
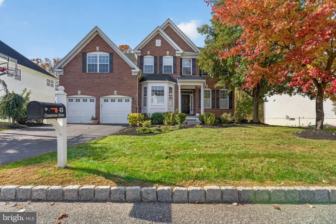
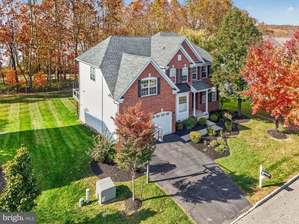
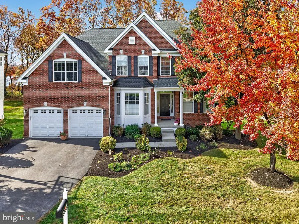
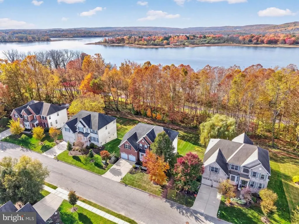
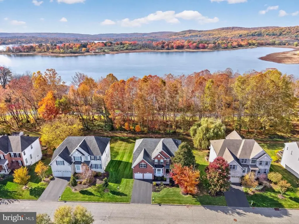
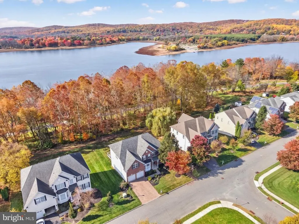
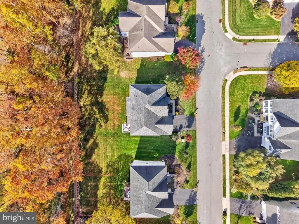
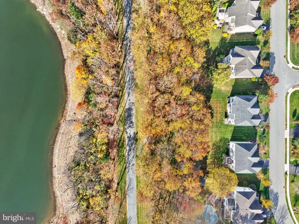
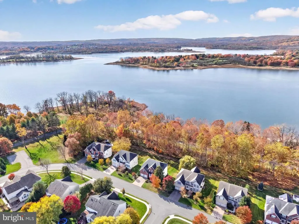
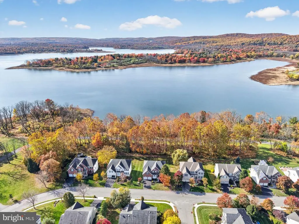
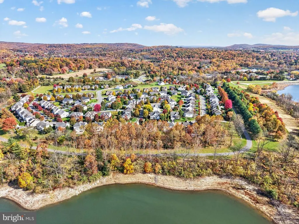
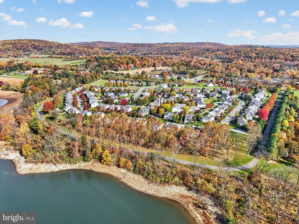
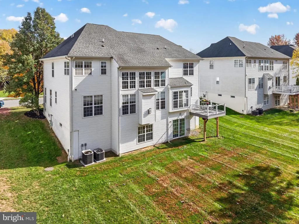
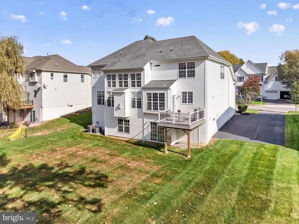
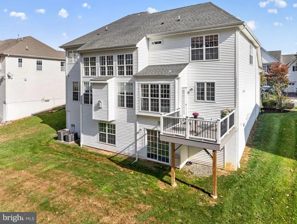
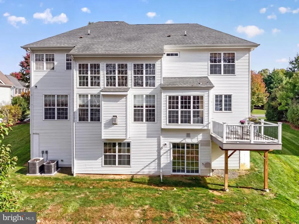
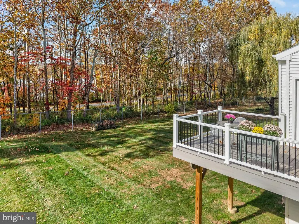
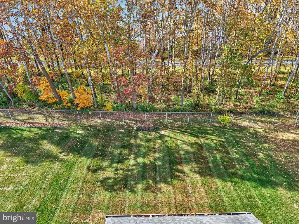
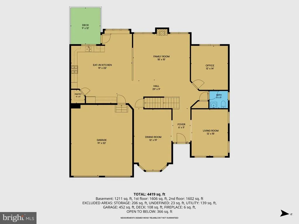
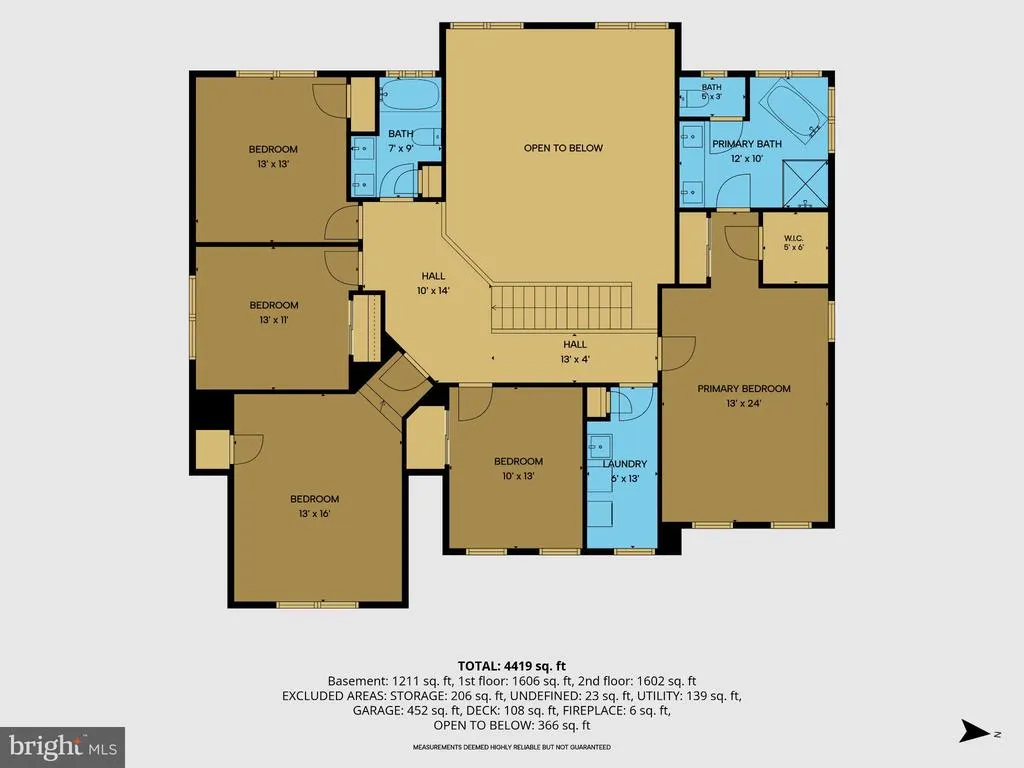
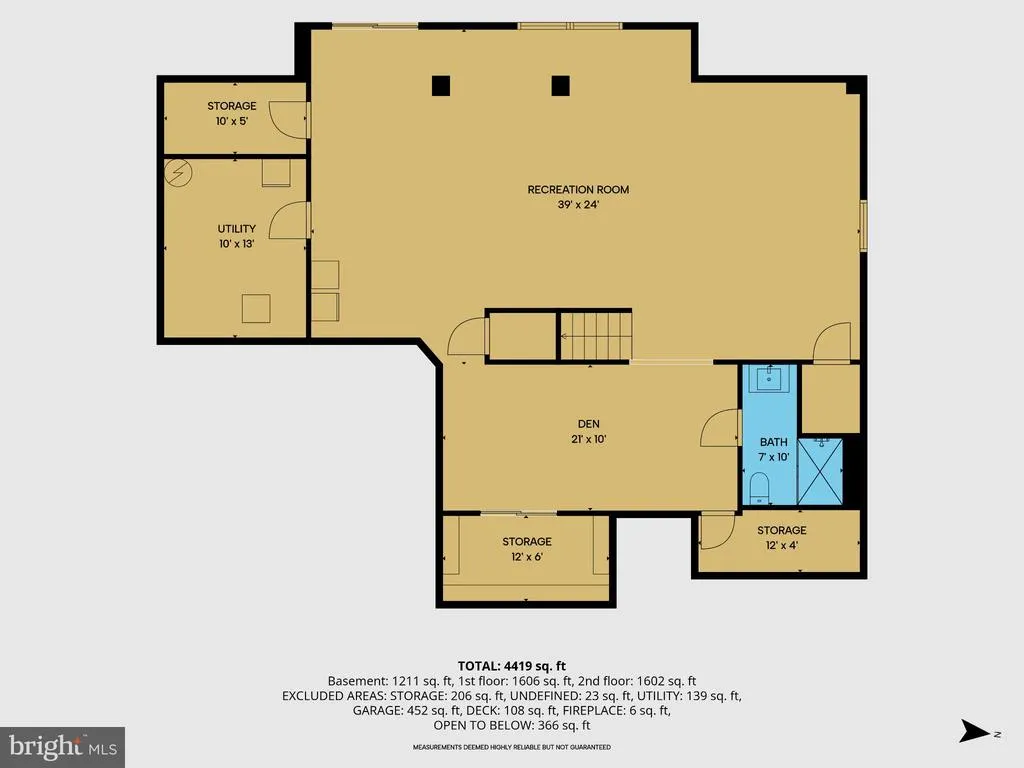
Set on a premium lot backing to Spruce Run Reservoir, this impressive home offers 5 generously sized bedrooms, 4 recently updated bathrooms & a layout ideal for everyday living & entertaining. Freshly painted throughout, the home welcomes you with a formal dining room, elegant living room & private first-floor office. The beautifully appointed kitchen boasts granite countertops, tile backsplash, high-end stainless appliances, a large center island & generous dining area. It flows seamlessly into the stunning two-story vaulted great room, where a gas fireplace & expansive windows showcase picturesque reservoir views. Step directly from the kitchen onto the rear deck, overlooking the private backyard & reservoir beyond, perfect for outdoor dining & entertaining. Upstairs, the generous primary suite features 2 walk-in closets & a beautifully updated bath with soaking tub & frameless glass shower. Four additional spacious bedrooms, updated baths & convenient second-floor laundry complete this level. The beautifully finished daylight walkout lower level offers a recreation room, game room, dedicated gym & stylish full bath, providing space for relaxing or hosting guests. Abundant storage throughout all 3 levels adds to the home's functionality. Enjoy a private backyard with fencing potential, spectacular reservoir views & the convenience of all public utilities. Located in sought-after Water's Edge, this home combines generous living spaces, tasteful updates & a beautiful setting!
| High School |
|---|
| N. Hunterdon High School |
| Price History | |
|---|---|
| 11/6/2026 | Listed $975,000 |
General Features
| Living Area | 2950 |
|---|---|
| Sewer | Public Sewer |
| Heating | 90% Forced Air |
| Cooling | Central A/C |
| Utilities | Cable TV Available,Under Ground,Natural Gas Available |
| Possession | Settlement |
| Roof | Asphalt |
| Zoning | AH3 |
| HOA Fee | 60.00 |
| Garage Spaces | 2.00 |
| Association Fee Includes | Common Area Maintenance |
| Architectural Style | Colonial |
| Construction Materials | Brick |
| School District | NORTH HUNTERDON-VOORHEES REGIONAL HIGH |
| Exclusions | basement wine refrigerator |
| Year Built | 2004 |
| Levels | 2 |
| Tax Year | 2025 |
| Ownership | Fee Simple |
| Cool Fuel | Natural Gas |
| Accessibility | None |
| Assoc Fee Paid Per | Monthly |
| County | HUNTERDON |
| New Construction | No |
| Property Type | Residential |
| HOA | Yes |
| Subdivision Name | WATER'S EDGE |
| Garage Y/N | Yes |
| Water Access Y/N | No |
| Other Structures | Above Grade,Below Grade |
| Full Baths | 3 |
| Status | ACTIVE |
| Directions | Route 78 to 31 to Waters Edge entrance - GPS |
| City | CLINTON |
| Senior Community Y/N | Yes |
| MLS Area | Clinton Twp (21006) |
| Lot Size Units | Square Feet |
| Lot Size Square Feet | 10585.00 |
| Tax Assessed Value | 589300.0 |
| Tax Annual Amount | 18291.0 |
| Structure Type | Detached |
| Condo/Coop Association fee Y/N | No |
| Bathrooms Full Main Level | 3 |
| Bathrooms Count Main Level | 4.00 |
| Price Per Sq Ft Total AG | 330.51 |
| Senior Community Age Req | 55 |
| Vacation Rental Y/N | No |
| Total SQFT | 2950 |
| Standard Status | Active |
| Year Built Source | Estimated |
| Tax Lot | 00041 |
Interior Features
| Interior Amenities | Other |
|---|---|
| Heating Fuel | Natural Gas |
| Basement | Full |
| Hot Water | Natural Gas |
| Basement (Y/N) | Yes |
| Heating Y/N | Yes |
| Above Grade Finished Area | 2950 |
| Half Baths | 1 |
| Central Air Y/N | Yes |
| Total Bedrooms | 5 |
| Main Level Bedrooms | 5 |
| Below Grade Finished Area Unit Type | Square Feet |
| LivingAreaSource | Assessor |
| Below Grade Finished Area Source | Assessor |
| Bathrooms Half Main Level | 1 |
| Above Grade Finished Area Source | Assessor |
| Above Grade Finished Area Unit Type | Square Feet |
| Total Baths | 4 |
Exterior Features
| Pool | No Pool |
|---|---|
| Water Source | Public |
| Inclusions | Carbon Monoxide Detector,Cooktop - Gas,Dishwasher,Dryer,Wall Oven(s) - Electric,Refrigerator,See Remarks,Washer |
| Total Parking Spaces | 2 |
| Garage Features | Built In |
| Type of Parking | Attached Garage |
| Foundation Details | Other |
| Water View Y/N | No |
| Lot Size Acres | 0.24 |
| Lot Size Source | Assessor |
| Waterfront Y/N | No |
| Land Assessed Value | 139000.00 |
| Navigable Water Y/N | No |
| Water Oriented Y/N | No |
| # of Attached Garage Spaces | 2 |
Amenities
- Foreclosure
- Views
- Short Sale
- New Construction
- Adult 55+
- Lease To Own
- No HOA Fees
- Furnished
- Primary On Main
- Air Conditioning
- Seller Finance
- Green
- Fixer Upper
- Horse
- Golf
- Fireplace
- Deck
- Garage
- Basement
- Pool
Property vs Single Family Average in 08809
Price
Taxes
Year Built
 The data relating to real estate for sale on this website comes in part from the IDX Program of Garden State Multiple Listing Service, L.L.C. and NextHome Realty Premier Properties. Real estate listings held by other brokerage firms are marked as IDX listing. Information deemed reliable but not guaranteed. Copyright © 2026 Garden State Multiple Listing Service, L.L.C. All rights reserved. This information is being provided for Consumer's personal, non-commercial use and may not be used for any
 The data relating to real estate for sale on this web-site comes in part from the Internet Listing Display database of the ALL JERSEY MULTIPLE LISTING SYSTEM, INC. Real estate listings held by brokerage firms other than this site-owner are marked with the ILD logo. The ALL JERSEY MULTIPLE LISTING SYSTEM, INC. does not warrant the accuracy, quality, reliability, suitability, completeness, usefulness or effectiveness of any information provided.
The information being provided is for consumers' personal,
 All information is believed to be accurate but is not guaranteed. Protected by Copyright© 2026 and is owned either by the Monmouth County Association of REALTORS; or by the developers of the software, Kunversion, LLC. All rights reserved. Each office independently owned and operated.
The New Jersey Real Estate Commission requires every licensed broker or salesperson with whom you list your property to give you a copy of this notice. The purpose is to help you comply with the New Jersey Law
 The data relating to the real estate for sale on this web site comes in part from the Internet Data Exchange Program of the NJMLS. Real estate listings held by brokerage firms other than NextHome Realty Premier Properties are marked with the Internet Data Exchange logo and information about them includes the name of the listing brokers. Some properties listed with the participating brokers do not appear on this website at the request of the seller. Listings of brokers that do not participate in Internet Data Exchange do not appear on this website. All information deemed reliable but not guaranteed.
Last date updated: November 6, 2026 7:51 PM UTC Source: New Jersey Multiple Listing Service, Inc. "© 2026 New Jersey Multiple Listing Service, Inc. All rights reserved."
 © BRIGHT, All Rights Reserved
