
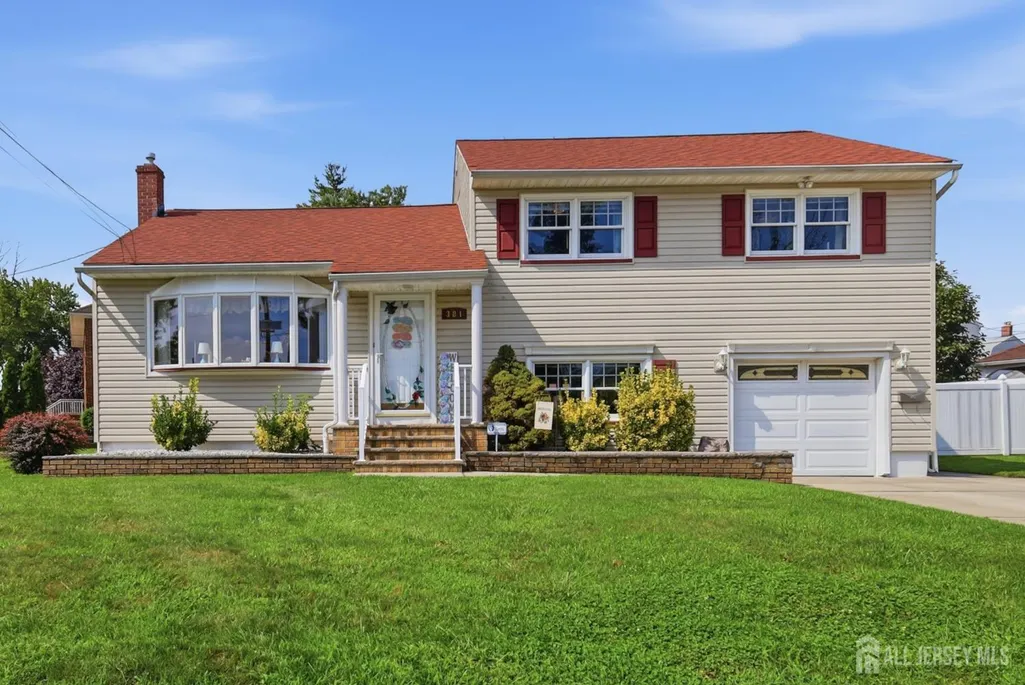
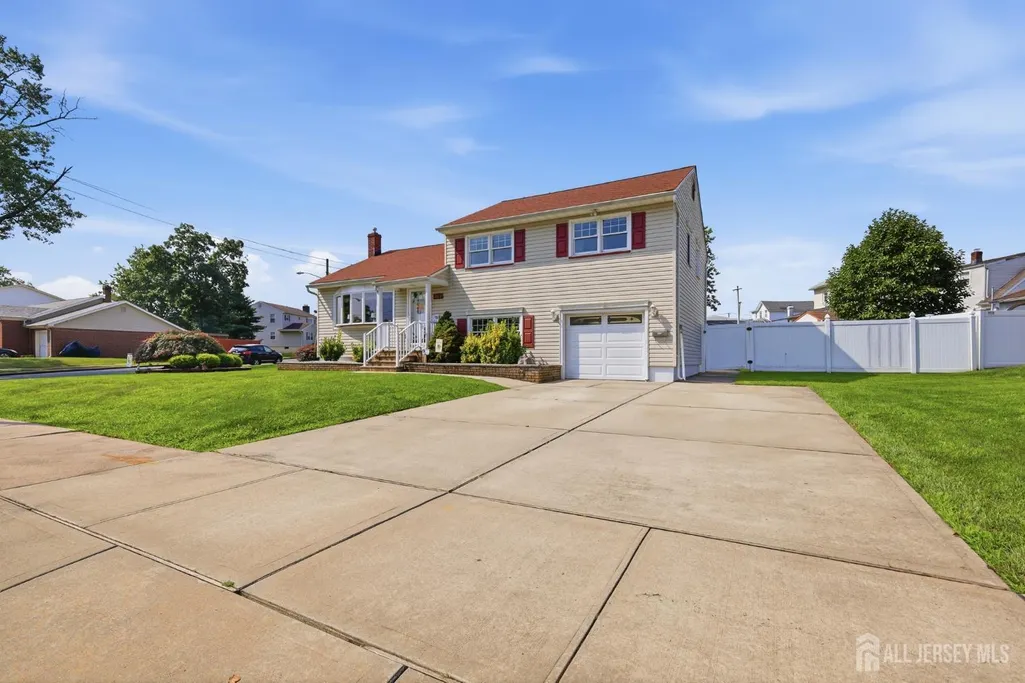
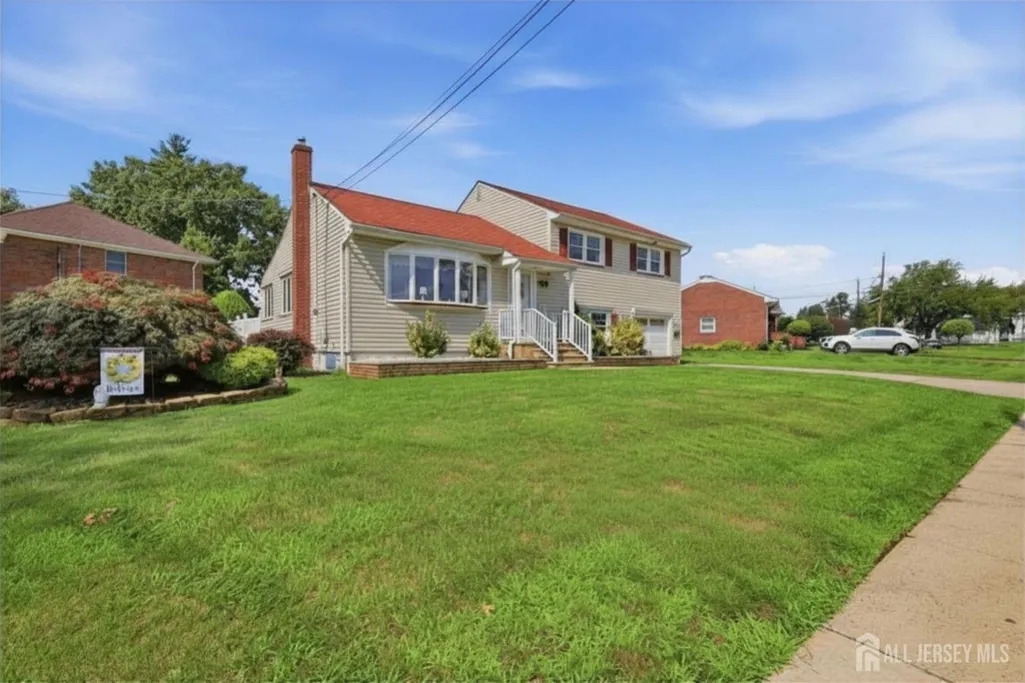







Address
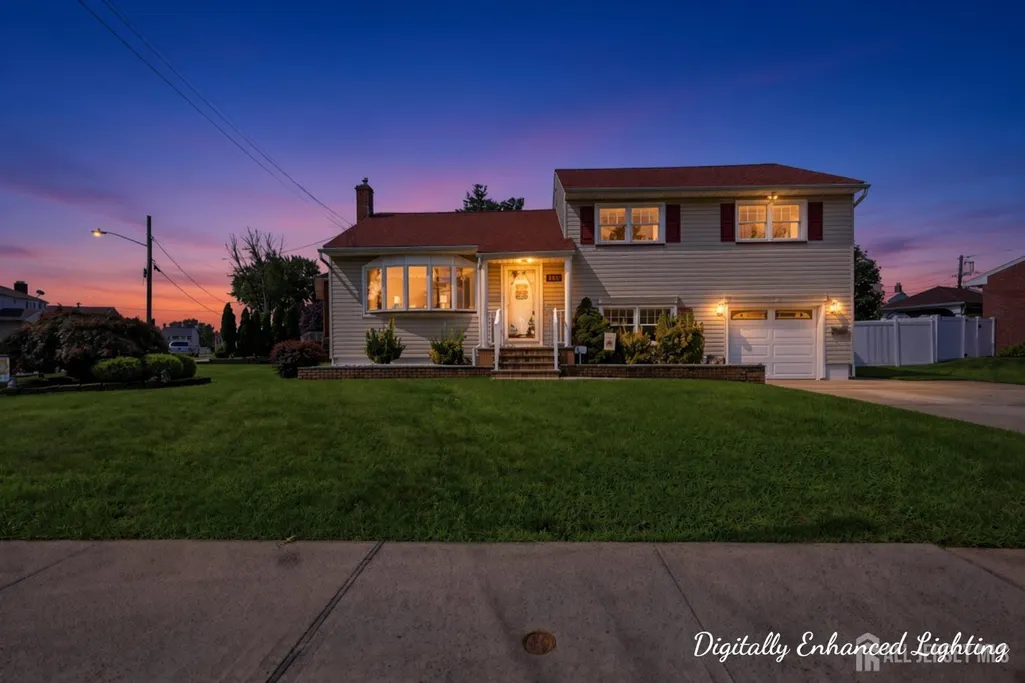
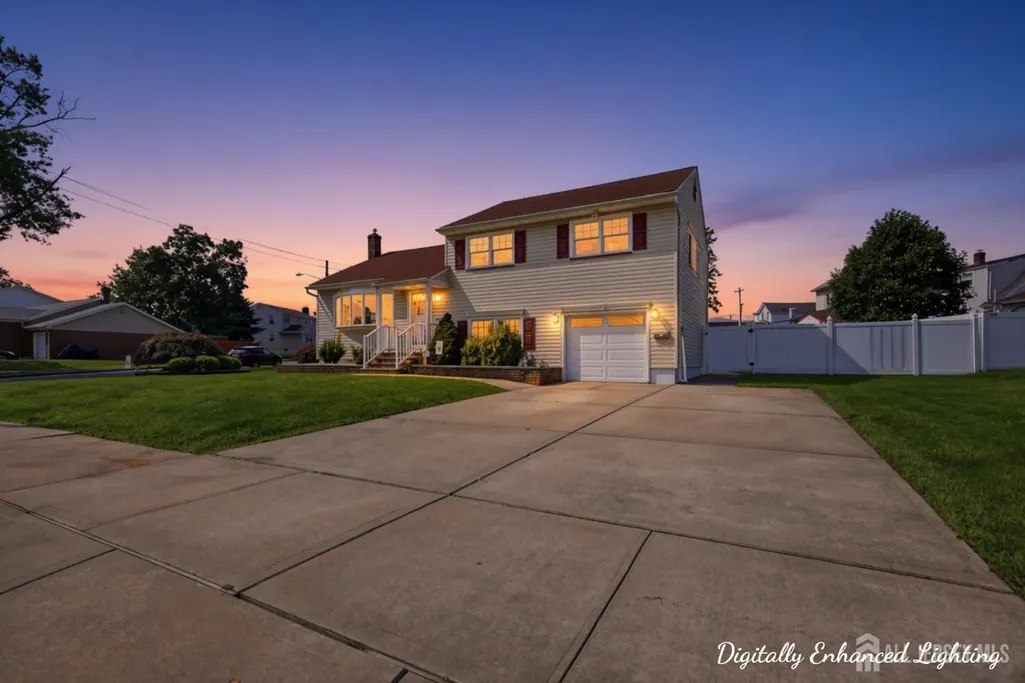
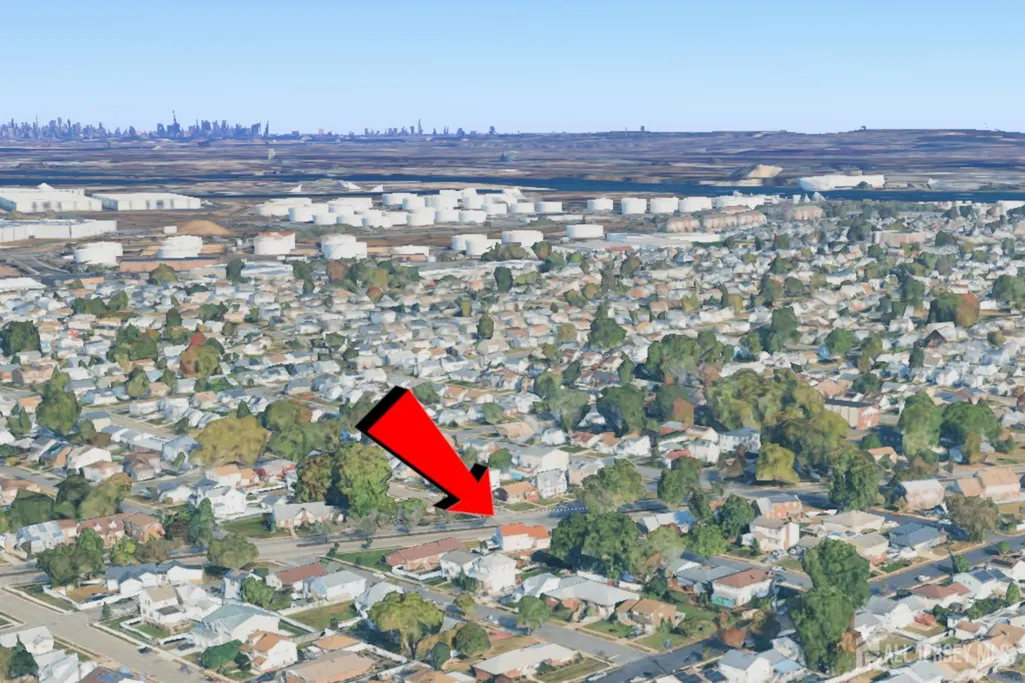
381 Carteret Avenue, Carteret, NJ
Price
$ 579,000
Property Attributes
- ID#2702180R
- TypeSingle Family
- Listing Status Under Contract
- CountyMiddlesex
- CityCarteret
- NeighborhoodCarteret
- Zip07008
- StyleSplit Level
- Year Built1955
- Taxes$ 8260
- Price$ 579,000
- Bedrooms3
- Full Bathrooms1
- Half Bathrooms1
- Sqr Footage1700
- Lot Size0.2506 Acres
Data Source:
All Jersey MLS
Property Description
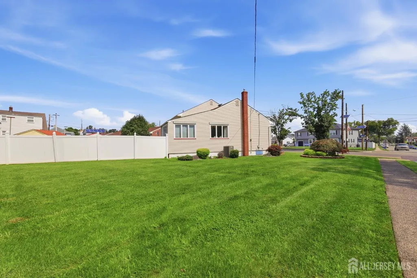
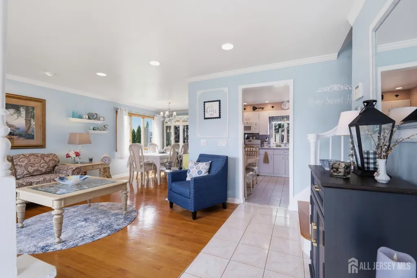
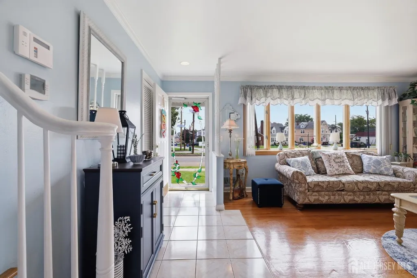
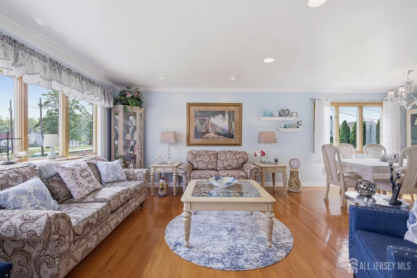
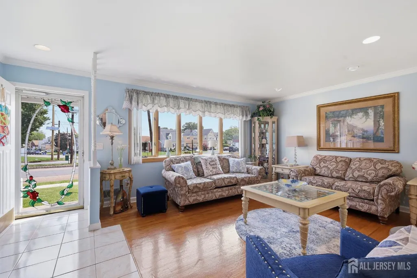
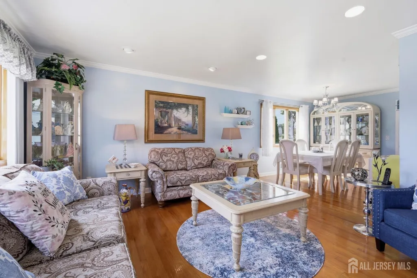
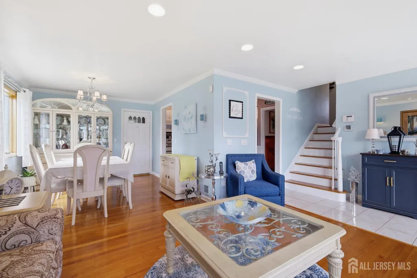
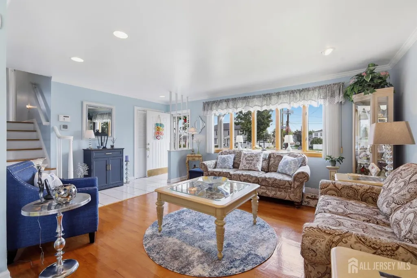
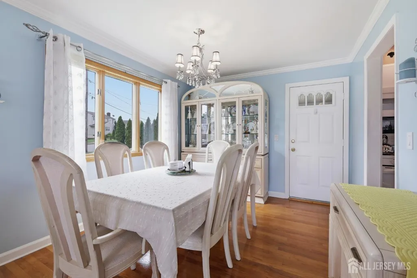
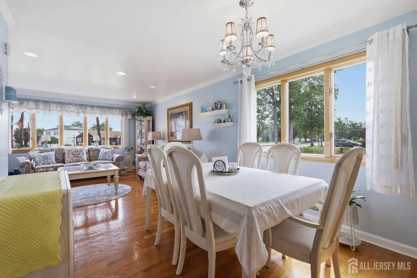
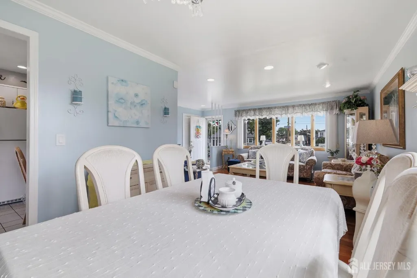
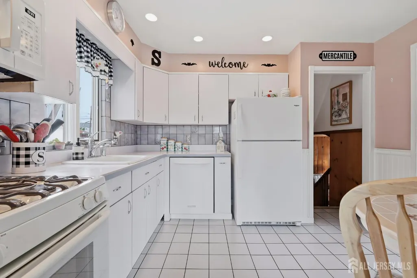
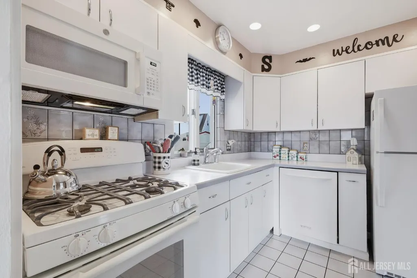
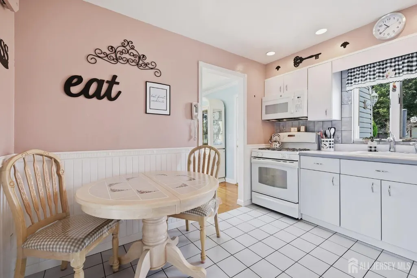
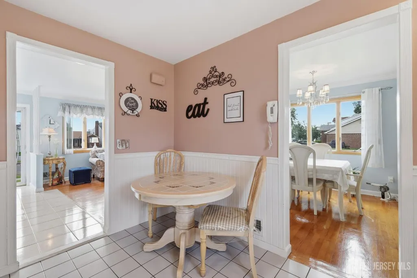
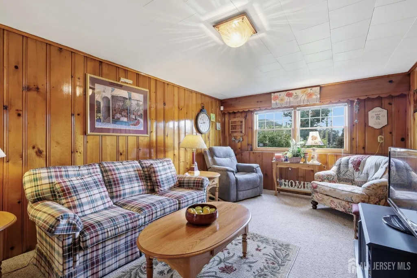
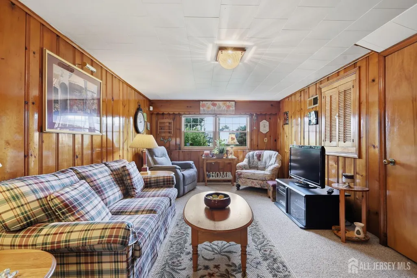
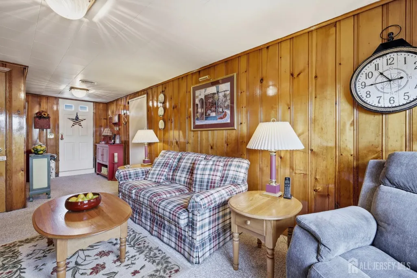
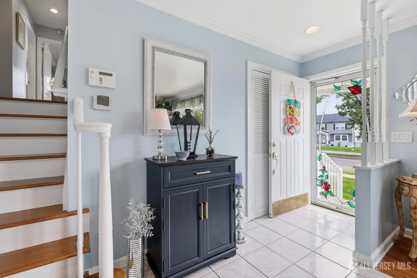
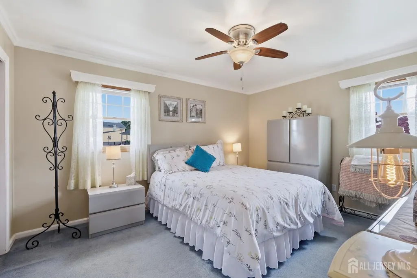
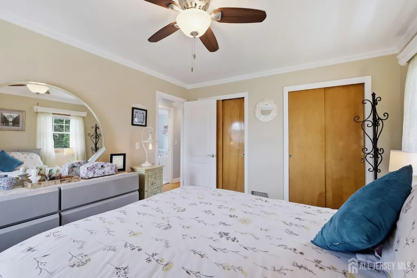
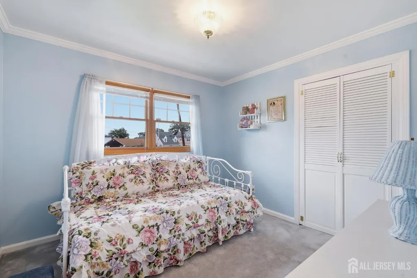
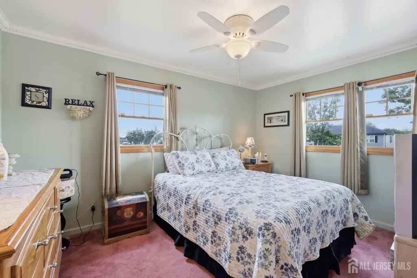
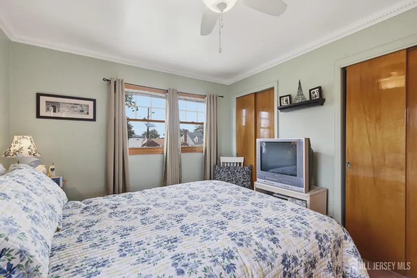
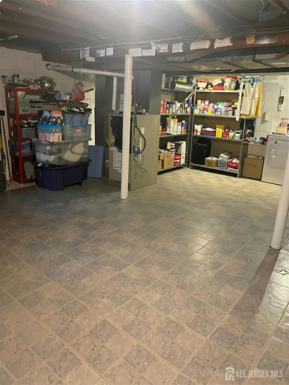
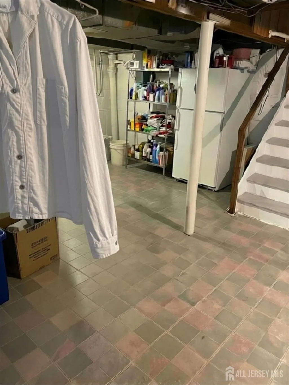
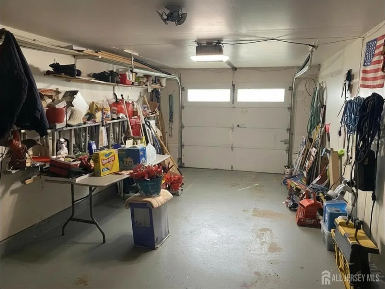
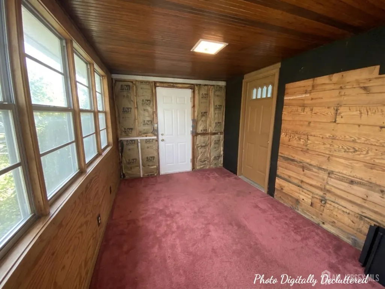
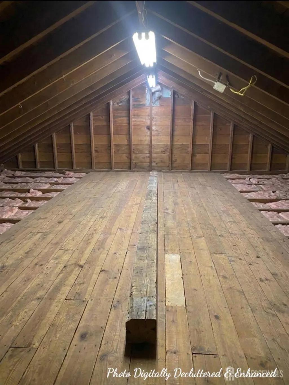
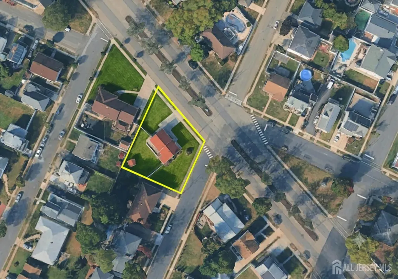
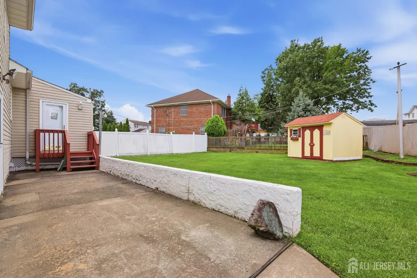
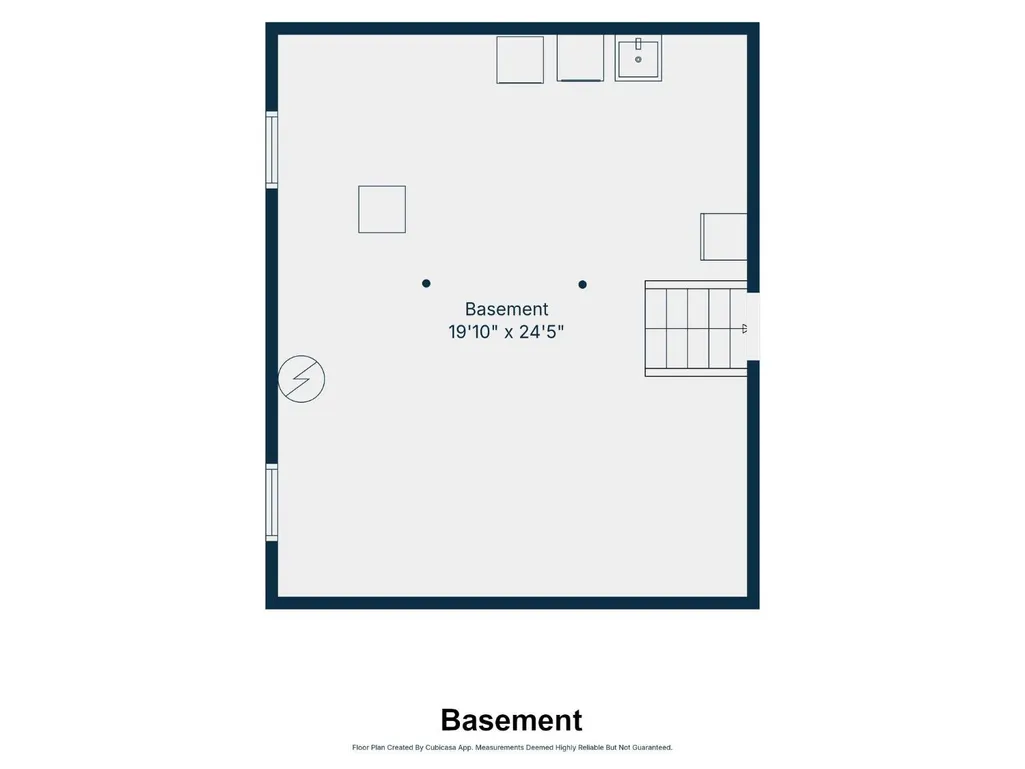
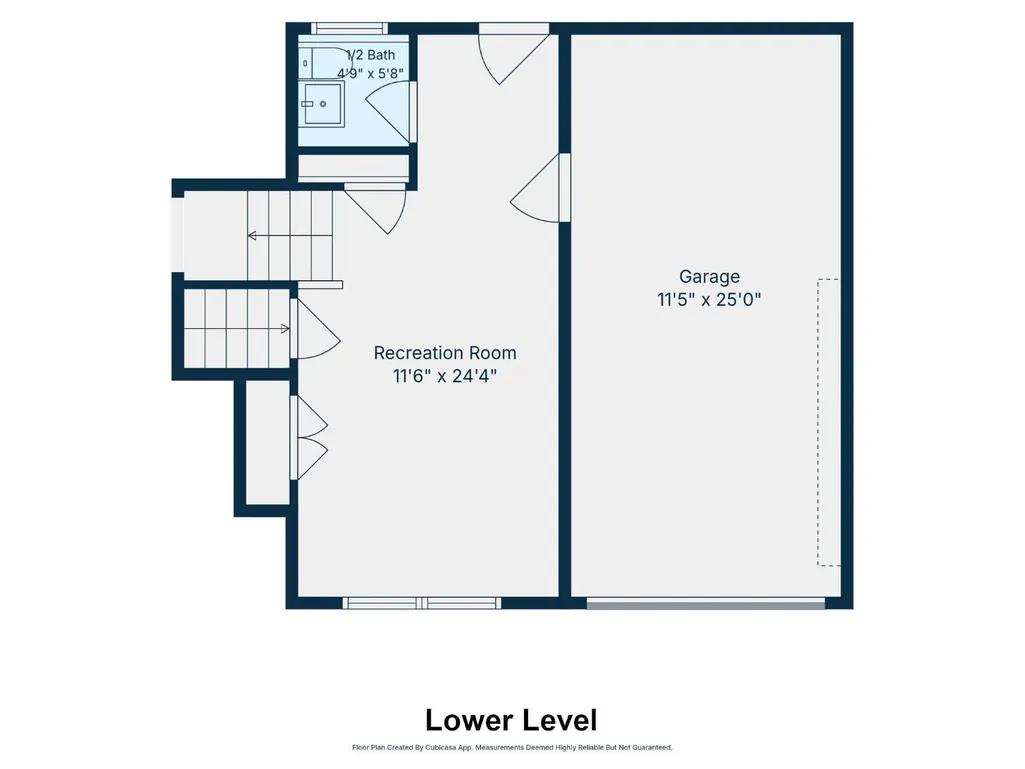
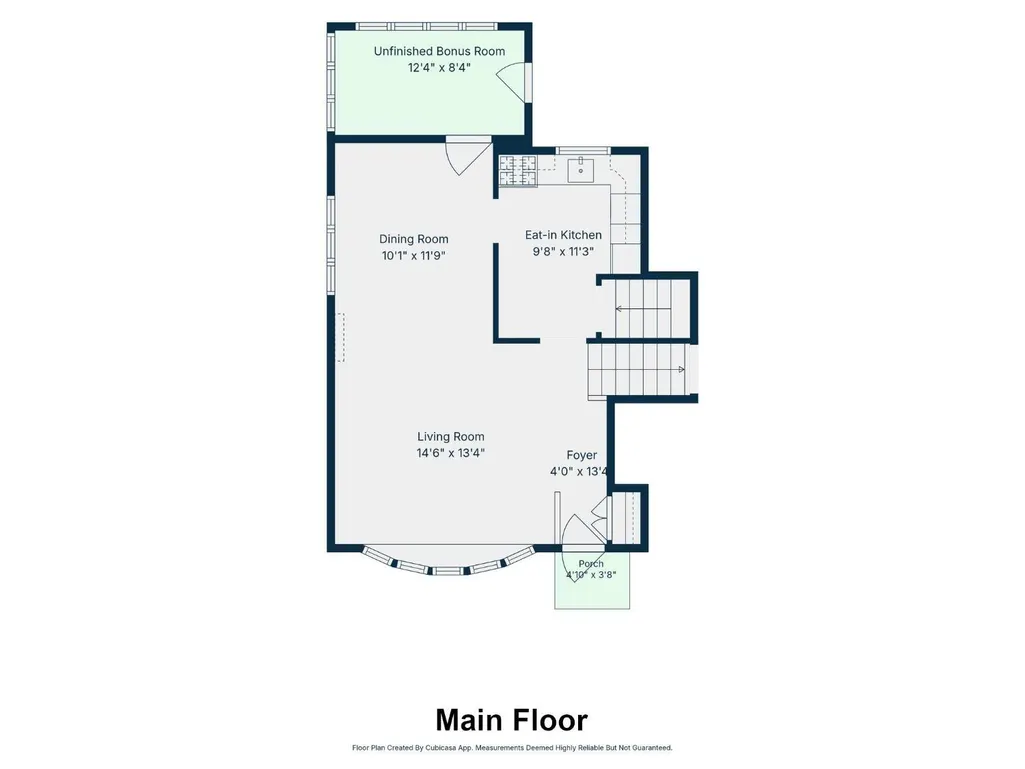
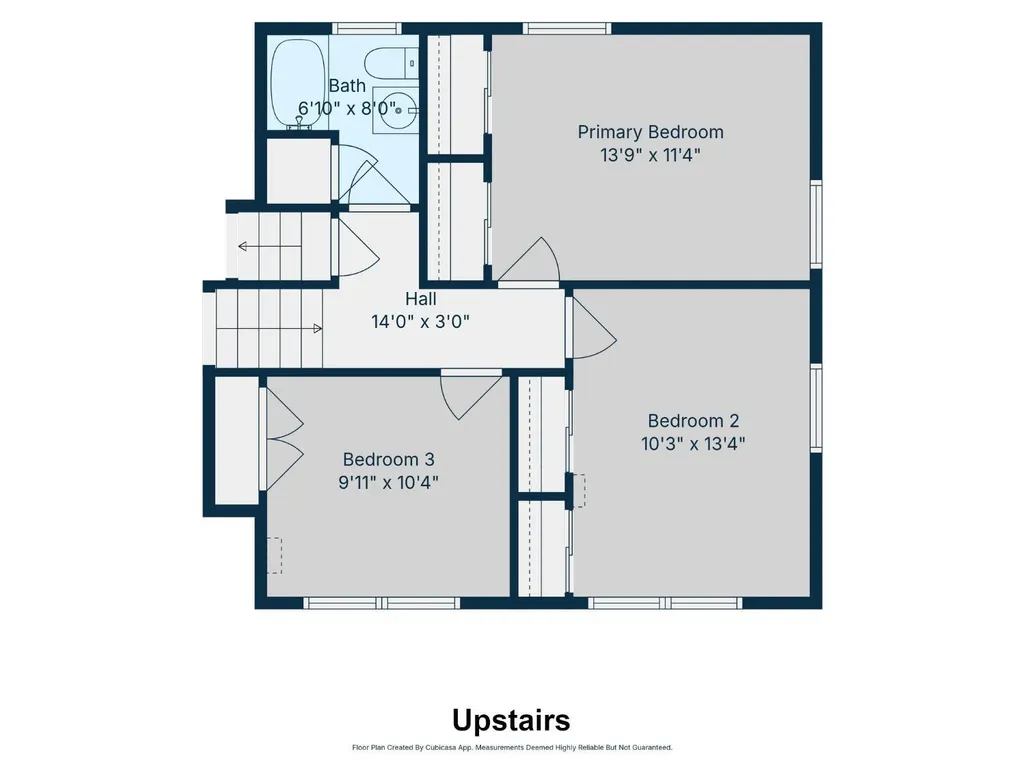
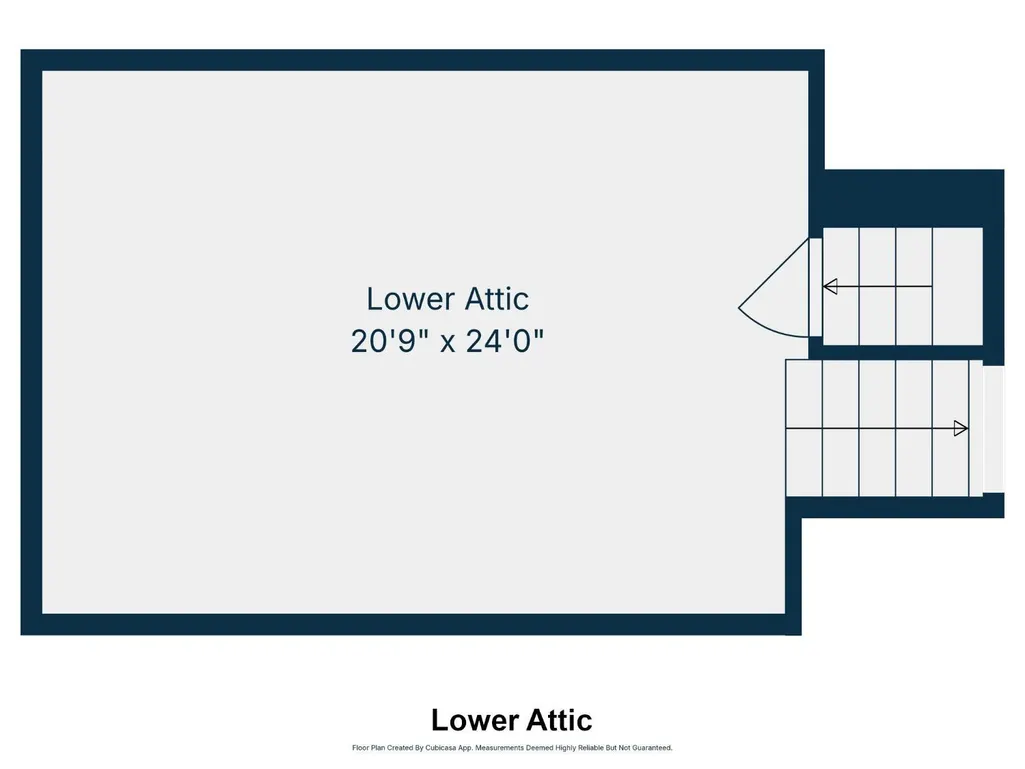
HIGHEST & BEST Offers requested by Thursday, 9/3/26 at 1:00PM. Meticulously maintained home w/ Sidewalks on a Corner Lot. TAXES (2025) approx. $8,510; (2026) approx. $8,949. Sun-drenched living room with gleaming Hardwood & Bay window. Elegant dining area & Eat-in kitchen w/ stylish backsplash, instant hot water dispenser & gas range. Lower-level Rec Room offers a warm atmosphere. 3 large bedrooms feature plentiful closet space & classic Hardwood floors beneath carpets. Large fenced backyard for gatherings, gardening, or your private oasis. The double driveway offers ample parking. 2 unfinished Attics for storage + Basement w/laundry! Main floor has an unfinished Bonus Room ready to be transformed into a Sunroom, Office, Hobby/Gaming area. Great for Commuters w/ easy access to Buses, Trains, and the future planned Carteret Ferry Terminal!
| Price History | |
|---|---|
| 8/20/2026 | Listed $579,000 |
General Features
| Living Area | 1700 |
|---|---|
| Sewer | Public Sewer |
| Heating | Forced Air |
| Cooling | Central Air |
| Utilities | Electricity Connected,Natural Gas Connected |
| Roof | Asphalt |
| Zoning | R50 |
| Year Built | 1955 |
| Stories Count | 3 |
| Levels | Three Or More,Multi/Split |
| Property Subtype | Single Family Residence |
| Tax Year | 2025 |
| County | Middlesex |
| Property Type | Residential |
| Full Baths | 1 |
| Status | Under Contract |
| City | Carteret |
| Lot Size Square Feet | 10916 |
| Tax Annual Amount | 8260 |
| Living Area Units | Square Feet |
| Standard Status | Active Under Contract |
| Appliances | Dishwasher,Disposal,Dryer,Gas Range/Oven,Microwave,Refrigerator,Washer,Gas Water Heater |
| Gas Y/N | Natural Gas |
| Virtual Tour | https://www.youtube.com/watch?v=adJwfPa5__E |
| Garage Spaces | 1 |
| Architectural Style | Split Level |
| Ownership | Fee Simple |
| Attached Garage | true |
| Subdivision Name | Carteret |
| Garage Y/N | true |
| Total Rooms | 7 |
| Senior Community Y/N | false |
| Carport Y/N | false |
| HOA Fee 2 Frequency | Monthly |
| Property Attached Y/N | false |
| Security Features | Security System |
| Community Features | Sidewalks |
| Other Structures | Shed(s) |
| Patio/Porch Features | Porch,Enclosed |
Interior Features
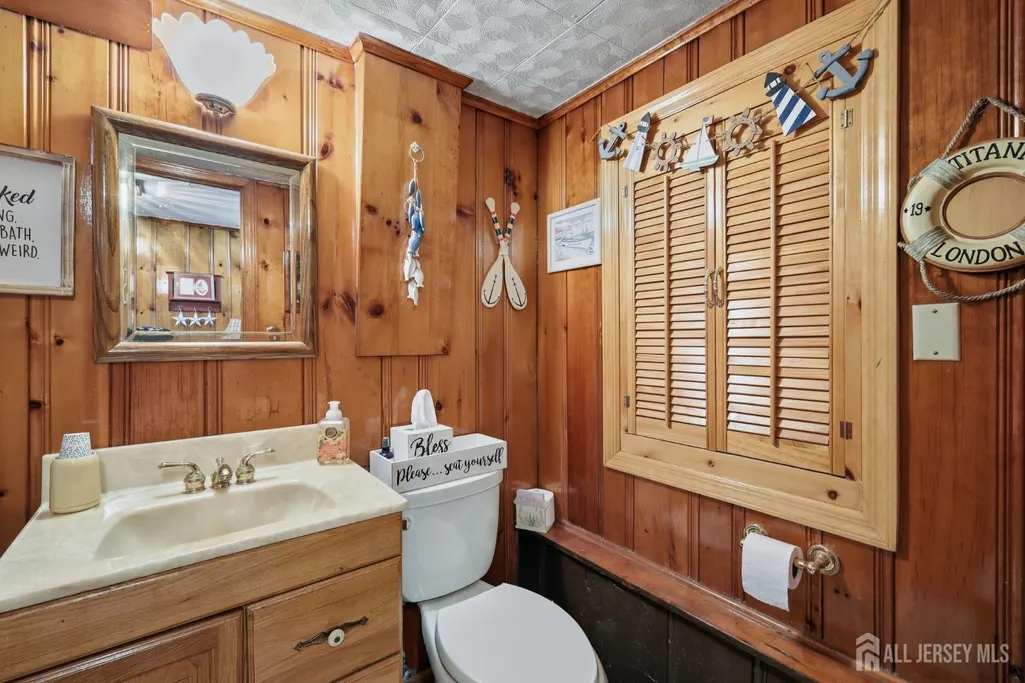
| Interior Amenities | Security System,Bath Half,Family Room,Entrance Foyer,Kitchen,Living Room,Dining Room,Unfinished/Other Room,3 Bedrooms,Attic,Bath Full |
|---|---|
| Flooring | Carpet,Ceramic Tile,Wood |
| Total Stories | 3 |
| Heating Y/N | true |
| Half Baths | 1 |
| Total Baths | 2 |
| Basement | Full,Laundry Facilities |
| Fireplace Y/N | false |
| Total Bedrooms | 3 |
| Kitchen Features | Eat-in Kitchen |
| Dining Room Features | Formal Dining Room |
Exterior Features
| Parking Features | 2 Car Width,Garage,Attached,Built-In Garage,Detached,Garage Door Opener |
|---|---|
| Lot Features | Corner Lot |
| Water Source | Public |
| Lot Size Area | 0.2506 |
| Building Area Total | 1700 |
| Lot Dimensions | 107.00 x 102.00 |
| Lot Size Acres | 0.2506 |
| Covered Spaces | 1 |
| Exterior Amenities | Open Porch(es),Enclosed Porch(es),Sidewalk,Fencing/Wall,Storage Shed,Yard |
| Fencing | Fencing/Wall |
Amenities
- Foreclosure
- Views
- Short Sale
- New Construction
- Adult 55+
- Lease To Own
- No HOA Fees
- Furnished
- Primary On Main
- Air Conditioning
- Seller Finance
- Green
- Fixer Upper
- Horse
- Golf
- Fireplace
- Deck
- Garage
- Basement
- Pool
Property vs Single Family Average in 07008
Price
Taxes
Year Built

 The data relating to real estate for sale on this website comes in part from the IDX Program of Garden State Multiple Listing Service, L.L.C. and NextHome Realty Premier Properties. Real estate listings held by other brokerage firms are marked as IDX listing. Information deemed reliable but not guaranteed. Copyright © 2026 Garden State Multiple Listing Service, L.L.C. All rights reserved. This information is being provided for Consumer's personal, non-commercial use and may not be used for any
 All information is believed to be accurate but is not guaranteed. Protected by Copyright© 2026 and is owned either by the Monmouth County Association of REALTORS; or by the developers of the software, Kunversion, LLC. All rights reserved. Each office independently owned and operated.
The New Jersey Real Estate Commission requires every licensed broker or salesperson with whom you list your property to give you a copy of this notice. The purpose is to help you comply with the New Jersey Law
All information is believed to be accurate but is not guaranteed. Protected by Copyright© 2026 and is owned either by the Monmouth County Association of REALTORS; or by the developers of the software, Kunversion, LLC. All rights reserved. Each office independently owned and operated.
The New Jersey Real Estate Commission requires every licensed broker or salesperson with whom you list your property to give you a copy of this notice. The purpose is to help you comply with the New Jersey Law
 The data relating to the real estate for sale on this web site comes in part from the Internet Data Exchange Program of the NJMLS. Real estate listings held by brokerage firms other than NextHome Realty Premier Properties are marked with the Internet Data Exchange logo and information about them includes the name of the listing brokers. Some properties listed with the participating brokers do not appear on this website at the request of the seller. Listings of brokers that do not participate in Internet Data Exchange do not appear on this website. All information deemed reliable but not guaranteed.
Last date updated: September 22, 2026 9:50 AM UTC Source: New Jersey Multiple Listing Service, Inc. "© 2026 New Jersey Multiple Listing Service, Inc. All rights reserved."
The data relating to the real estate for sale on this web site comes in part from the Internet Data Exchange Program of the NJMLS. Real estate listings held by brokerage firms other than NextHome Realty Premier Properties are marked with the Internet Data Exchange logo and information about them includes the name of the listing brokers. Some properties listed with the participating brokers do not appear on this website at the request of the seller. Listings of brokers that do not participate in Internet Data Exchange do not appear on this website. All information deemed reliable but not guaranteed.
Last date updated: September 22, 2026 9:50 AM UTC Source: New Jersey Multiple Listing Service, Inc. "© 2026 New Jersey Multiple Listing Service, Inc. All rights reserved."
 © BRIGHT, All Rights Reserved
